Polski
 Українська
 Русский

Osiedle pod Dębem
 Boryszew, ul. Nadziei
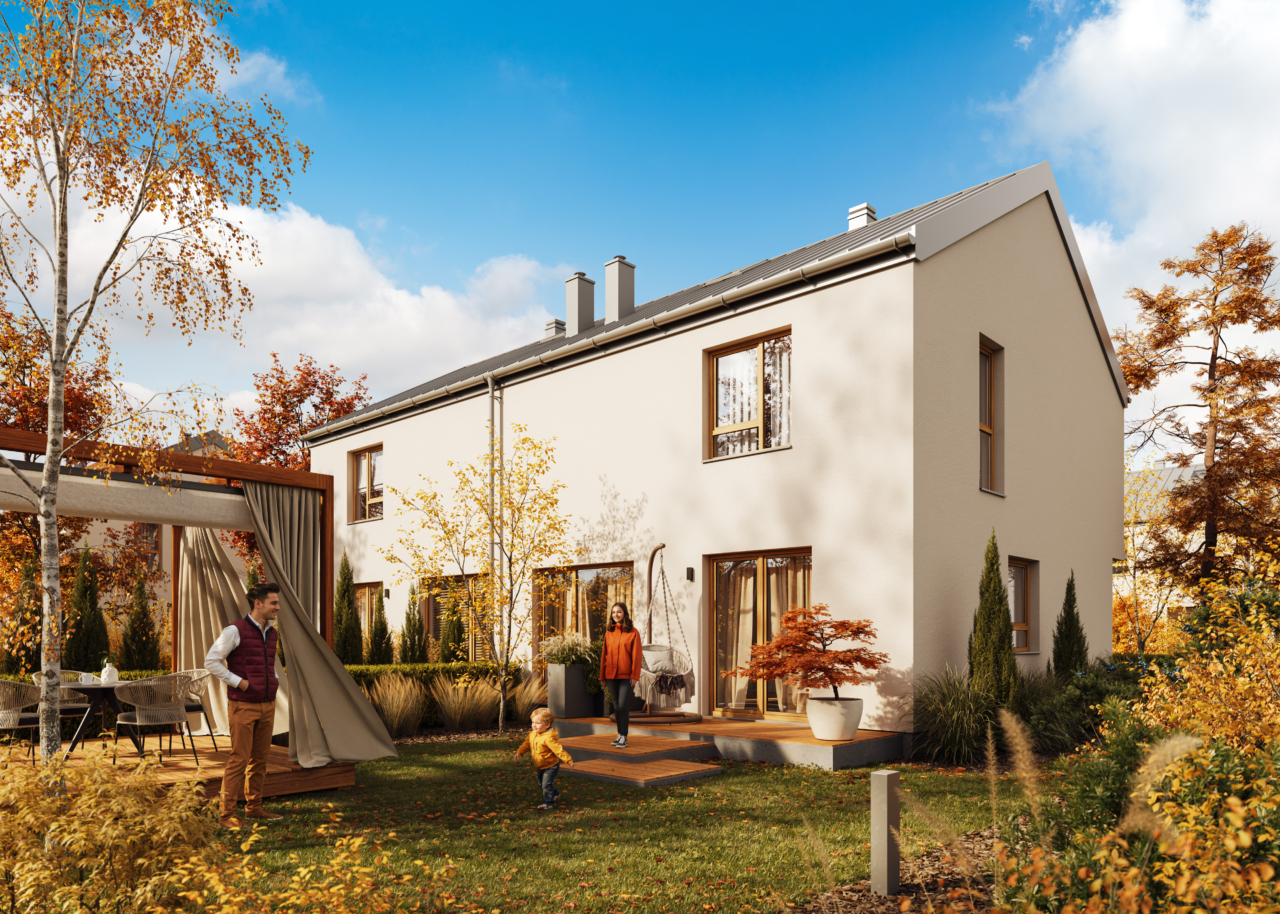
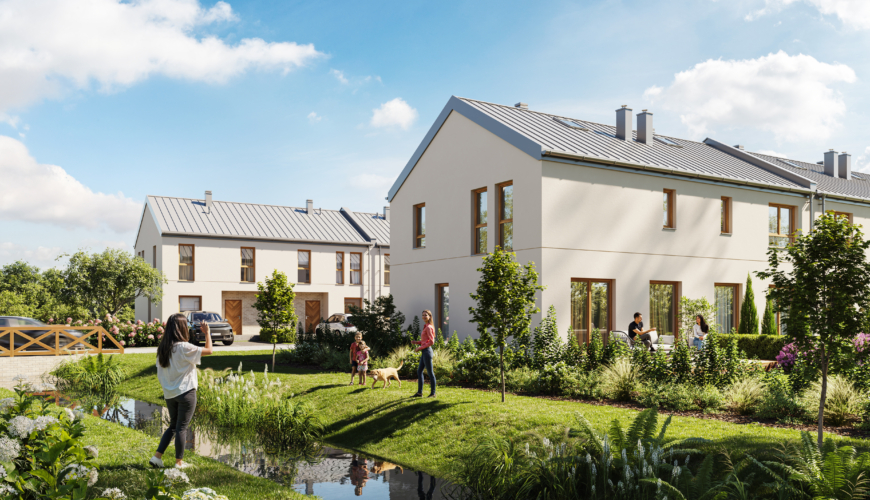
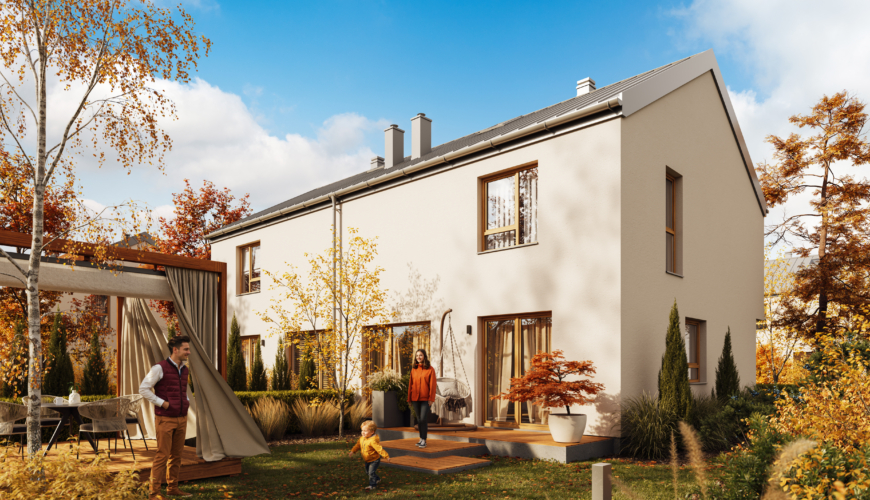
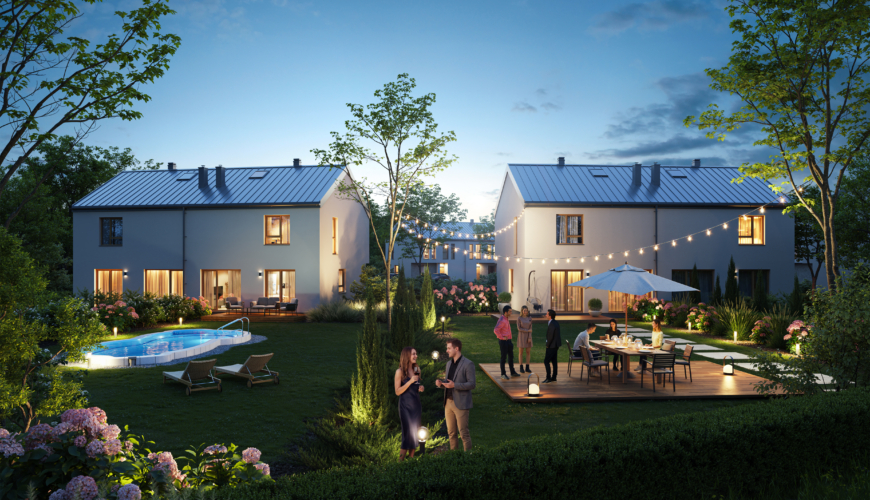
Modern houses with large gardens.
-

Playground
opposite
-

100 m
to the grocery store
-

Two
parking spaces
-

600 m
to the bus stop
-

Entrance
barrier

6 people have already visited this investment today
Single-family houses near Warsaw.
And you? What traces do you leave behind? A laptop bag resting by the stairs, a mug on the windowsill, a child’s drawing pinned to the fridge? Pod Dębem is being created for this kind of everyday life – full of people, plans, and small rituals that shape your world.
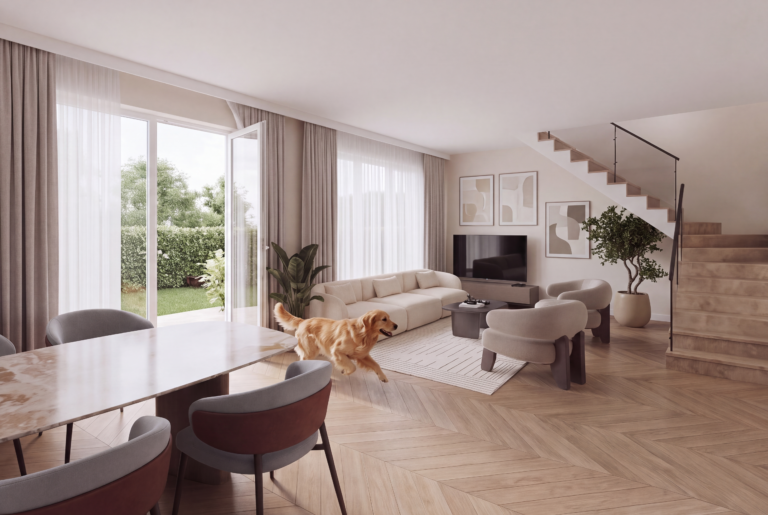
The ground-floor living area, with a truly spacious living room of over 33 m², a kitchen, and an additional WC, brings the whole family together in one place. There is enough space here for your dream large dining table for family gatherings and a comfortable sofa where you can play PlayStation together. Selected houses also feature a separate home office of around 8 m². And the kitchen? The choice is yours – whether you prefer a classic open-plan layout or a spacious, separate kitchen with a window.
Upstairs, everyone has their own room – the houses include 3 spacious bedrooms and a comfortable bathroom.
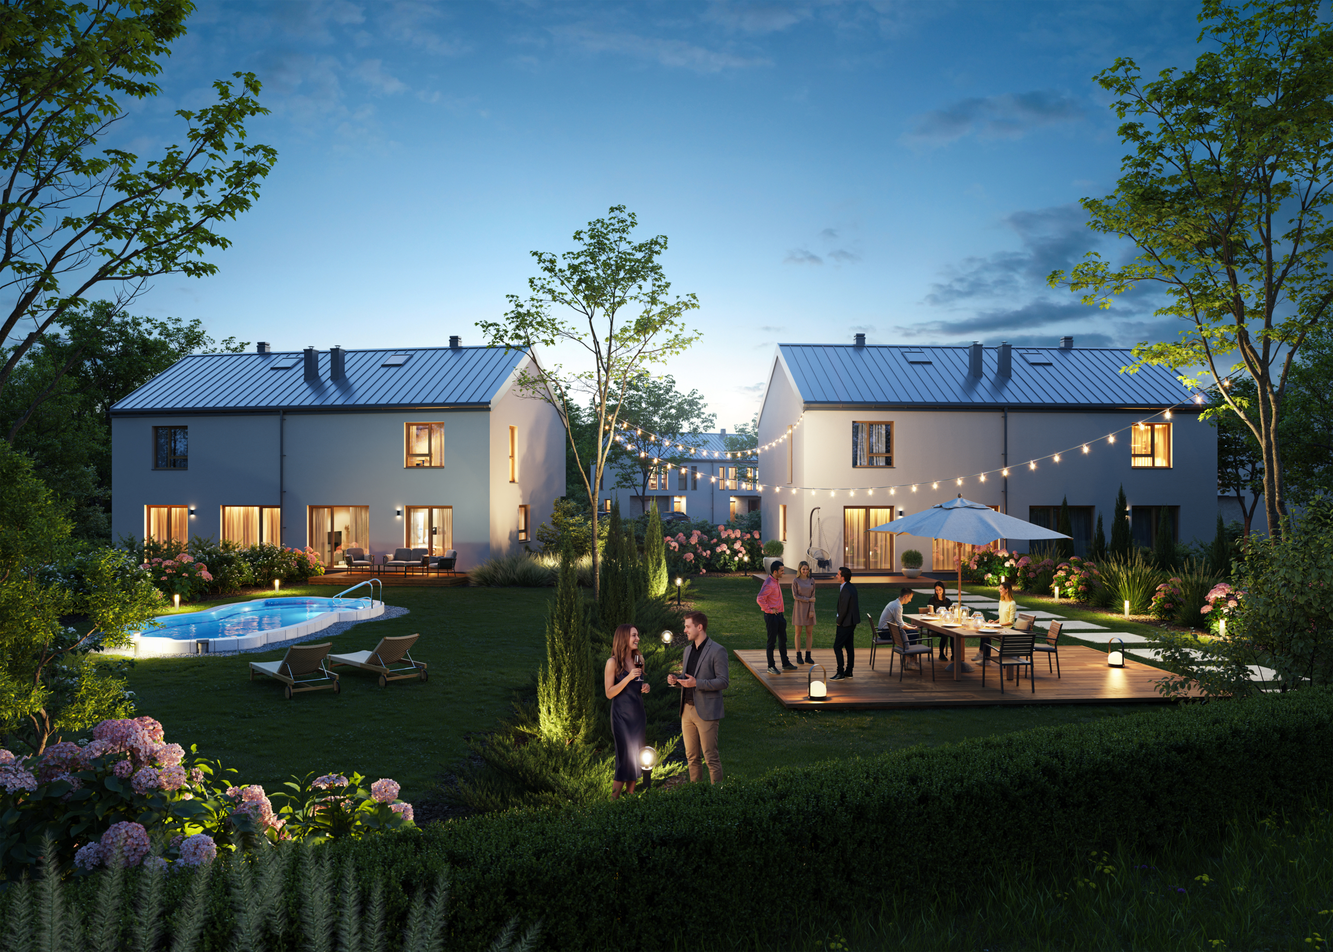
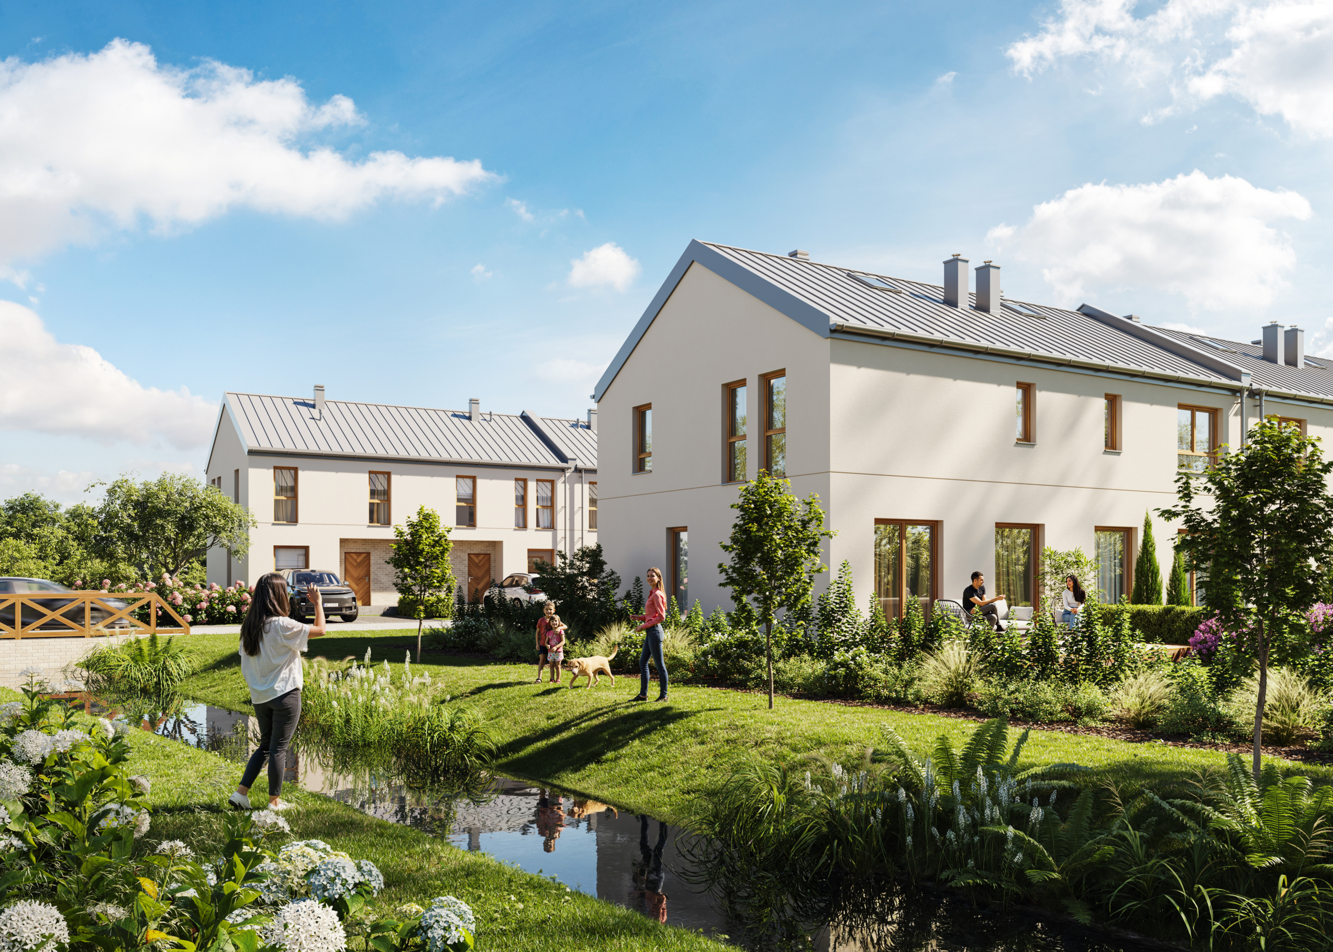
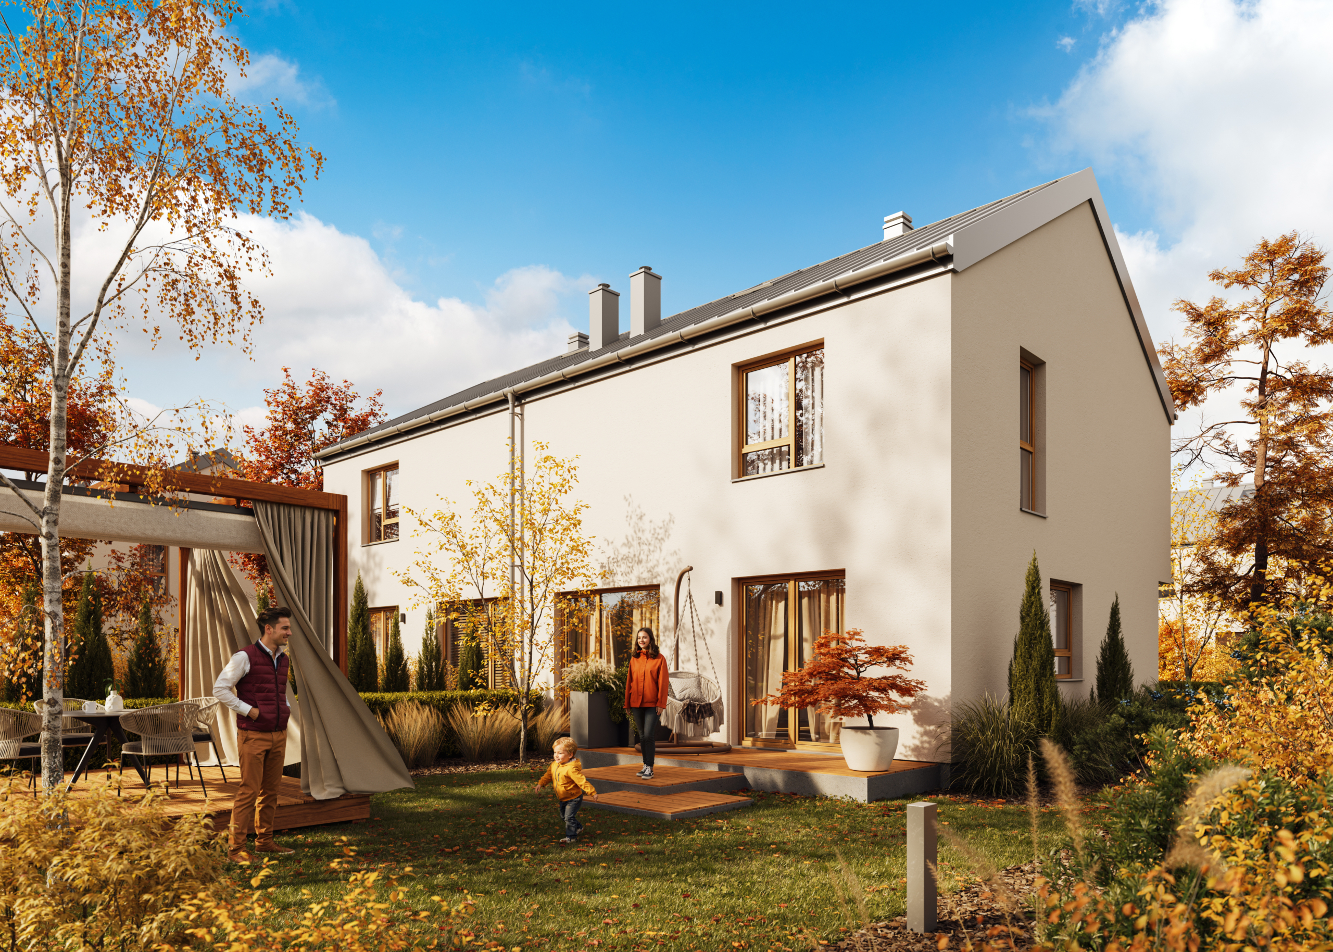
The gardens at Pod Dębem mostly exceed 100 m² and can reach up to 436 m². This means plenty of space for a large lawn, a swing and sandbox for your child, as well as your own colourful, vitamin-packed vegetable garden.
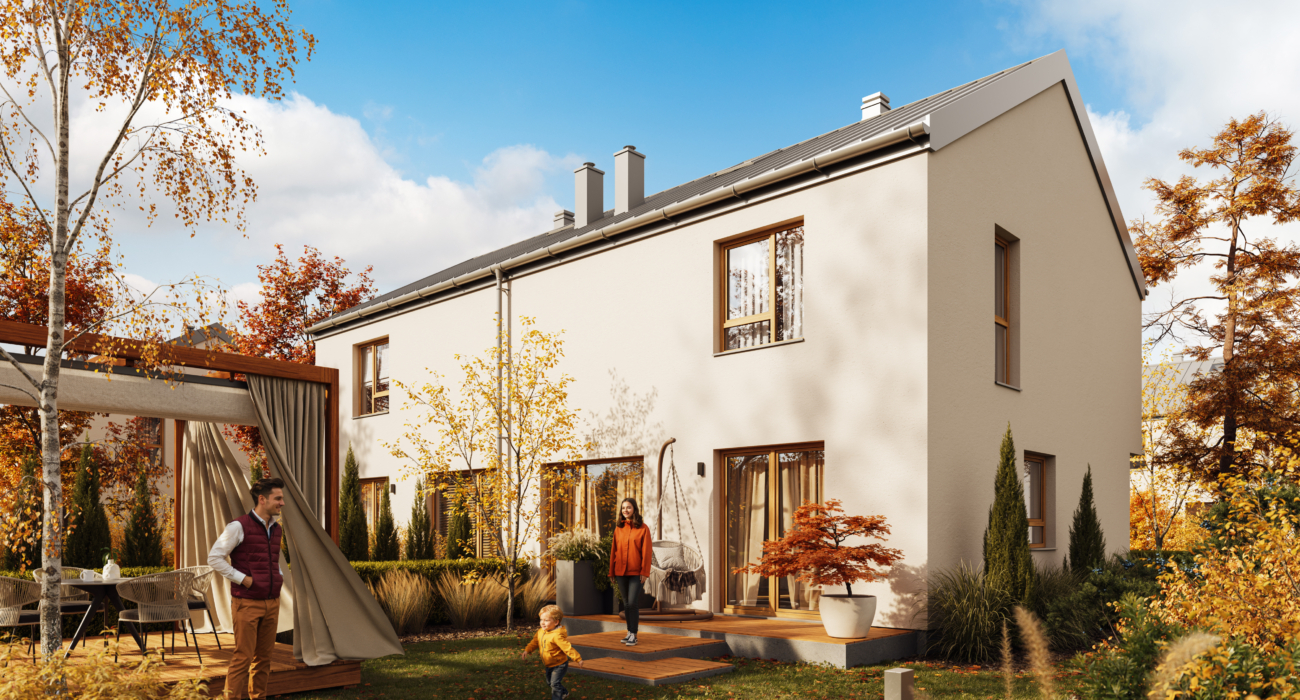
The estate will feature 130 two-storey semi-detached and detached houses. Each home will offer between 95 and 106 m² of living space, with 4 or 5 rooms, a private fenced garden, and 2 parking spaces. A ceiling height of 280 cm on the ground floor and 275 cm upstairs will create well-balanced proportions, while large windows will open the interiors to the surrounding greenery.
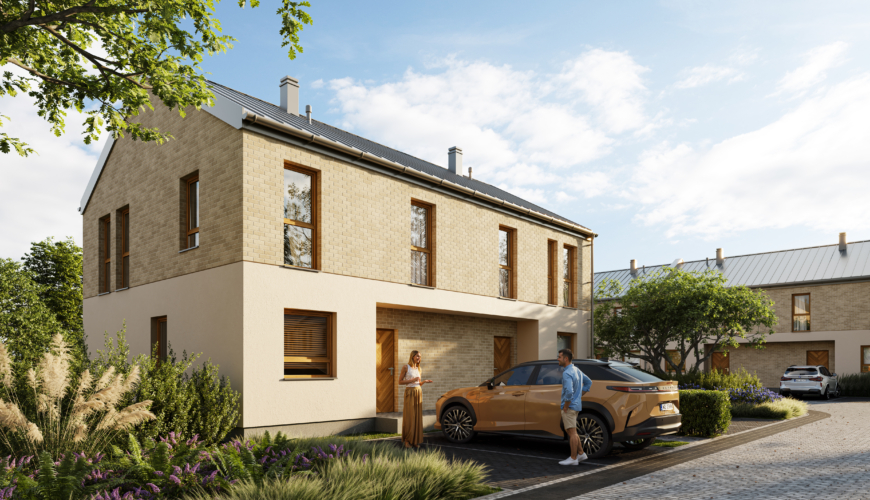
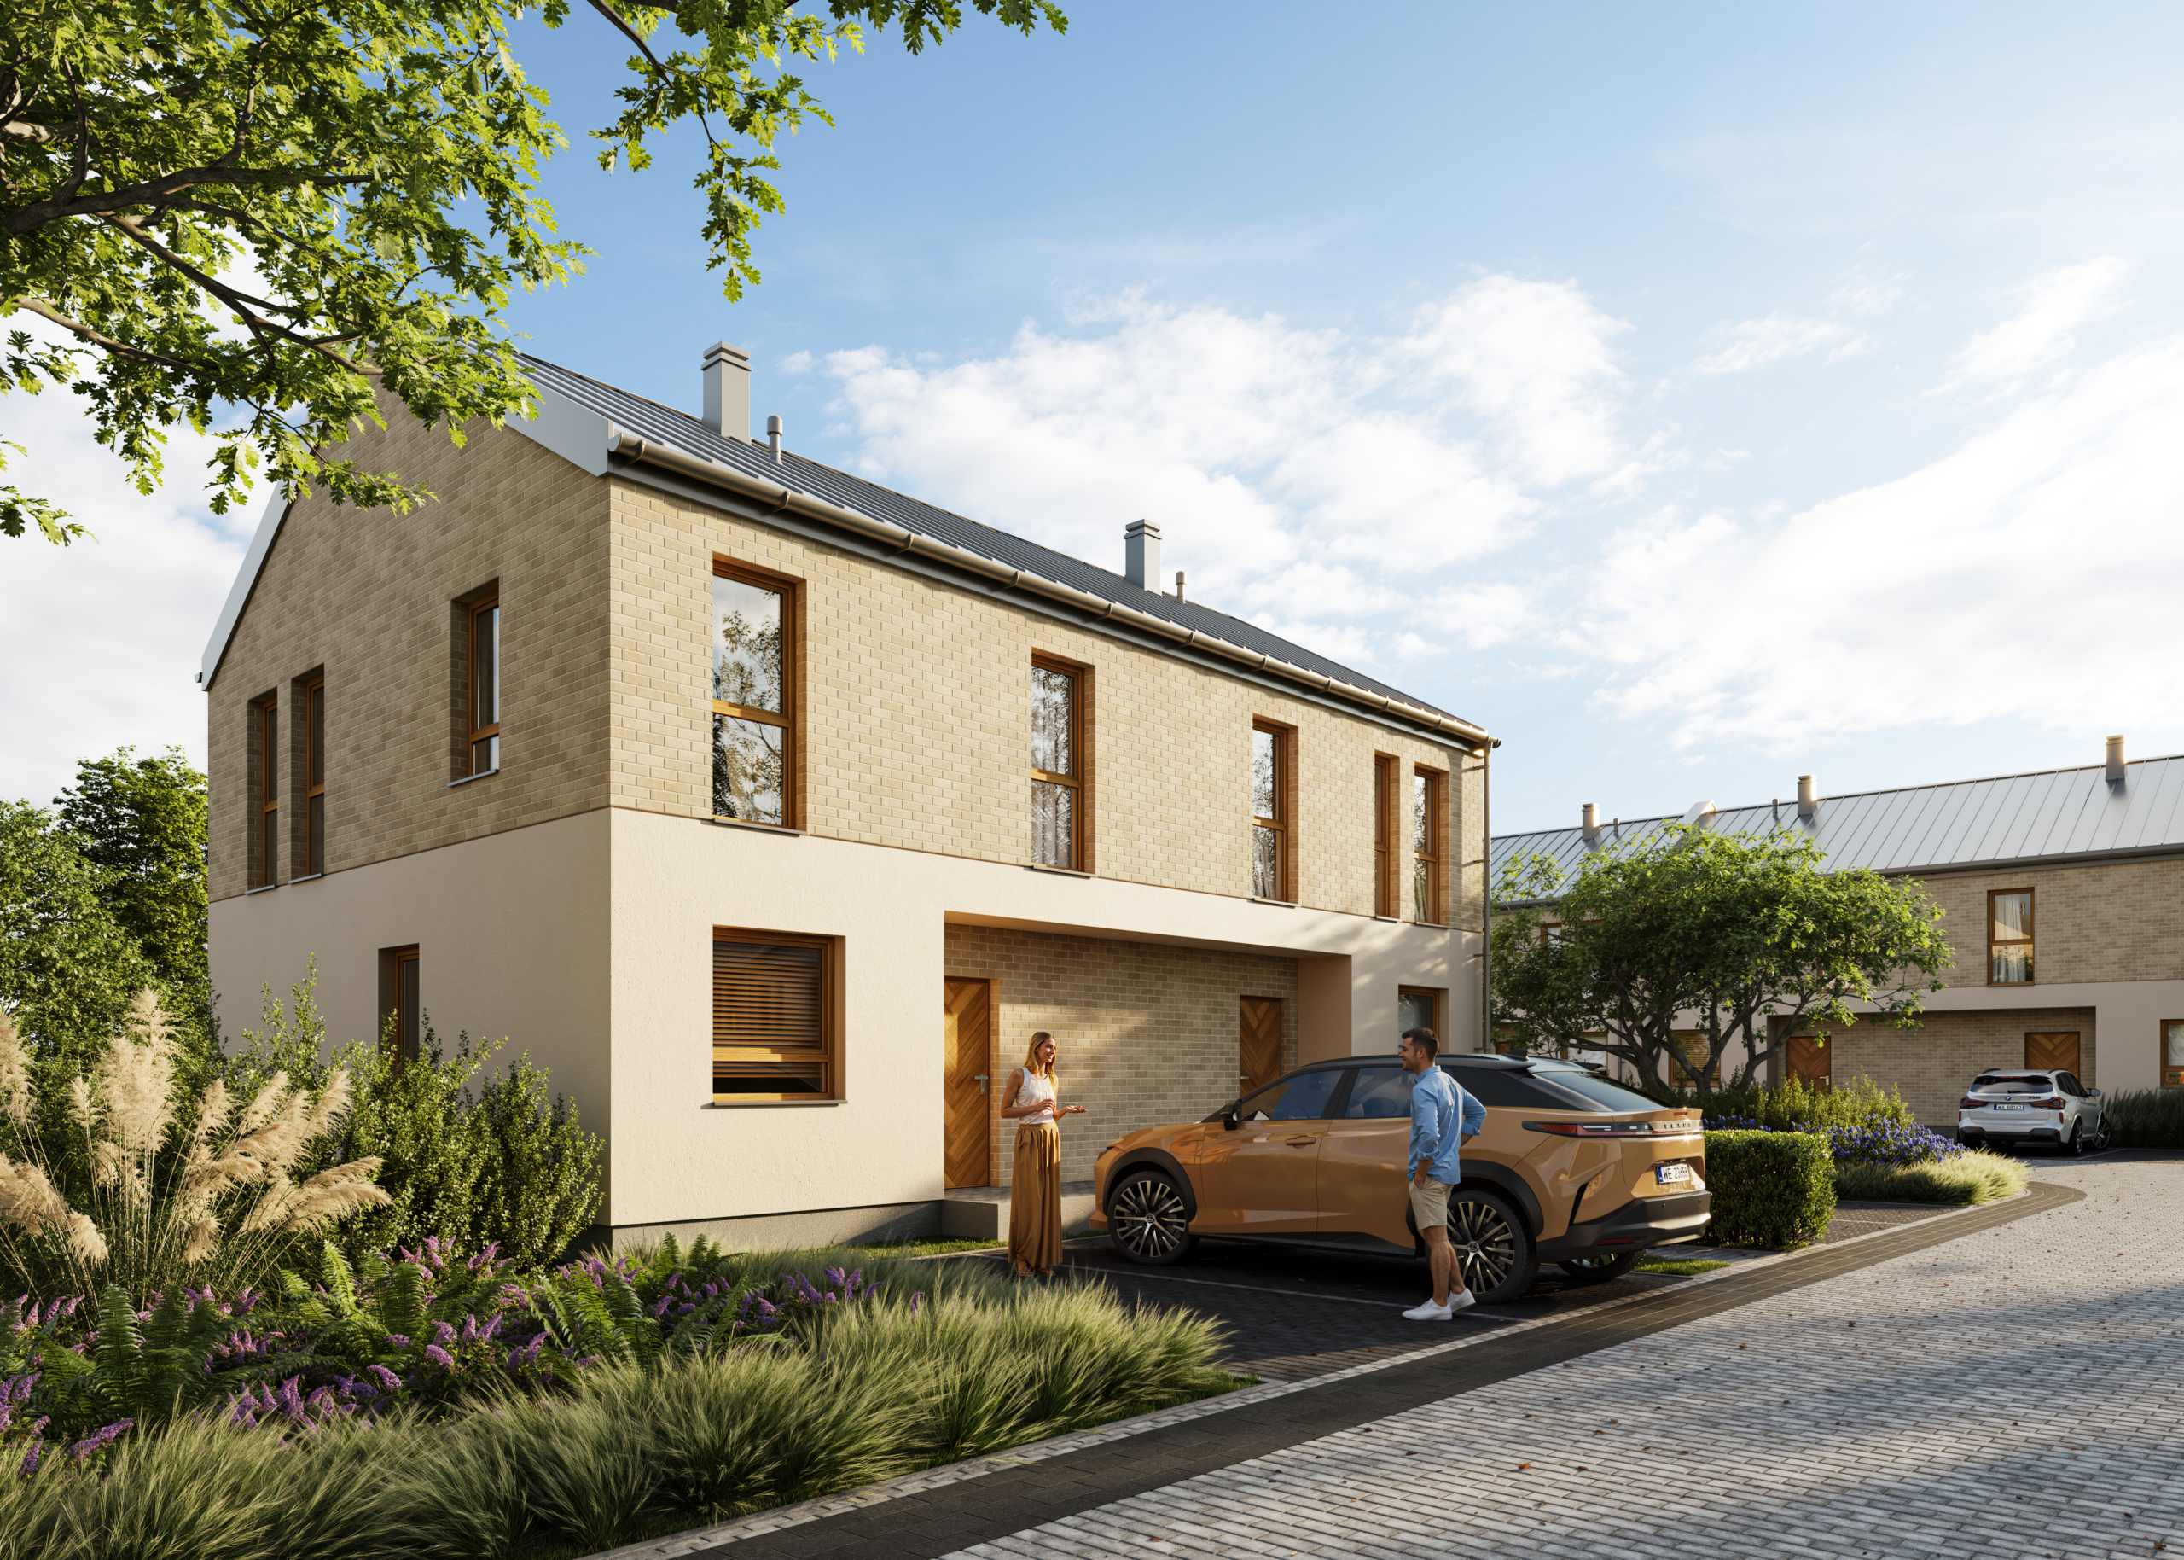
The architecture of the estate is light and timeless, designed not to follow passing trends. It is defined by simple forms, bright façades, light grey roofs, and doors in a warm wood tone. The landscaping was designed alongside the buildings. Our landscape architect has planned trees, shrubs, and diverse plantings that will accompany residents from the very first days. Here, the view from the terrace will more often feel like a retreat outside the city than everyday life just a dozen or so minutes from Warsaw.
Pod Dębem is a collection of homes designed to accommodate the next stages of life, with gardens ready for more than just one idea.
-

4 – 5 rooms
-

95 – 106 m² total area
-
39 – 436 m² gardens
-

2,8 – 2,75 m ceiling height
Estate plan
Select your desired property
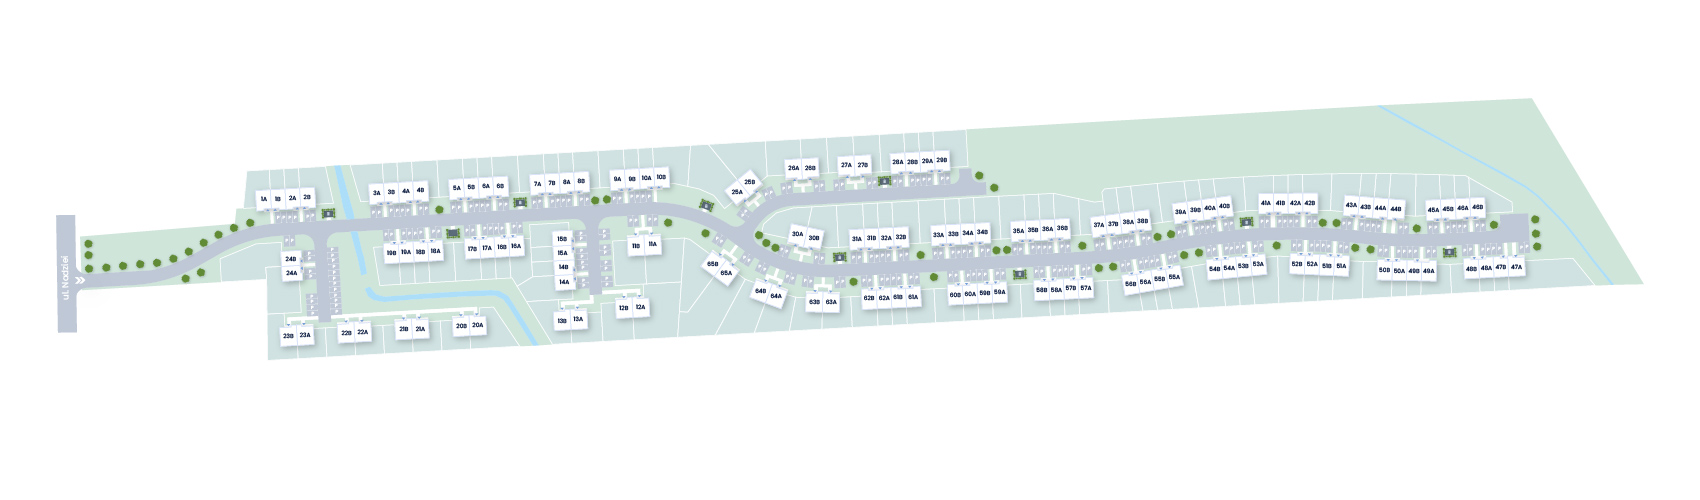
Tap and drag to view the entire estate plan and select property
-

Property for sale
-

Property sold
-

Parking spot
-

Waste storage area
-

Building entrance
-

Private gardens
-

Shared green area
-

Utility room
Community Features – Why You’ll Love Osiedle Pod Dębem?
For a space that gives you freedom every day. For more room for shared breakfasts, working from home, children’s playtime, and family moments in the garden. For an intuitive layout that separates the lively ground-floor living area from the private upstairs space. For the convenience of having a shop, community centre, playground, and surroundings where children can grow up close to nature nearby. For thoughtfully designed interiors and a location that provide comfort today and opportunities for the years to come.
-
More space for everyday life
A living room of over 33 m² with access to the garden, along with two ground-floor layouts – one with a home office and the other with a separate kitchen – allow you to choose a home that matches your family’s lifestyle. Spacious bedrooms and an additional WC on the ground floor help make everyday life more organised. -
A green-filled estate
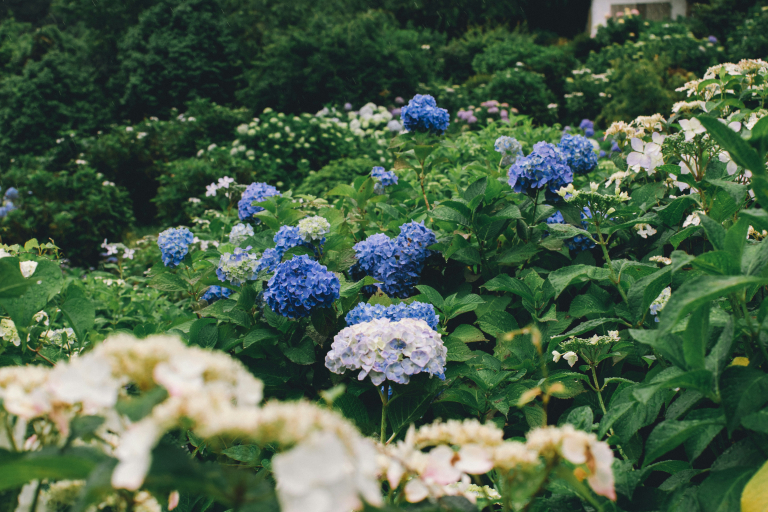
Trees, shrubs, and shared spaces were designed alongside the architecture. Diverse plantings and thoughtfully planned green areas make the estate a pleasant place to spend time throughout the year. -
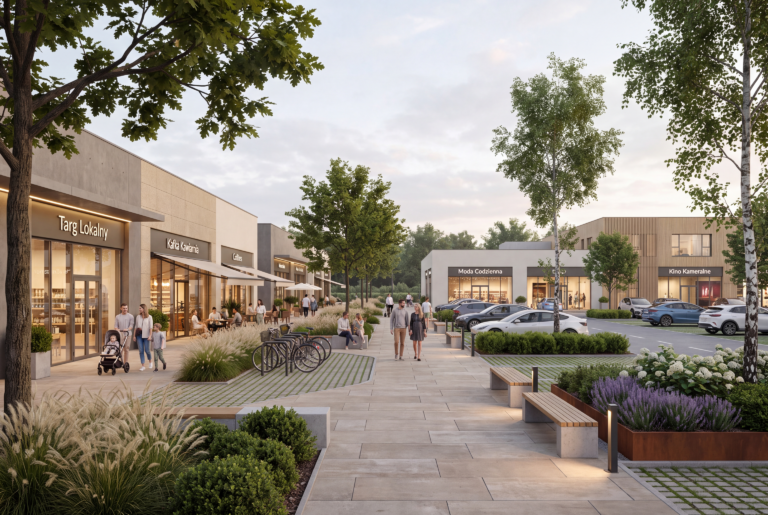
Góraszka project,
czyli największy kompleks handlowo-rozrywkowy w tej części aglomeracji powstaje zaledwie 5 minut od osiedla. Już wkrótce znajdziesz tu sklepy, restauracje, aquapark, strefę fitness i pełen wachlarz codziennych usług.
Available properties
Find your dream home today!
1A |
95.67 m² |
4 |
134 m² |
estimated price
809 000 zł
|
|
|---|---|---|---|---|---|
1B |
95.22 m² |
5 |
58 m² |
estimated price
779 000 zł
|
|
2A |
95.22 m² |
5 |
58 m² |
estimated price
779 000 zł
|
|
2B |
95.67 m² |
4 |
168 m² |
estimated price
819 000 zł
|
|
3A |
95.67 m² |
4 |
155 m² |
estimated price
809 000 zł
|
|
3B |
95.22 m² |
5 |
58 m² |
estimated price
779 000 zł
|
|
4A |
95.22 m² |
5 |
58 m² |
estimated price
779 000 zł
|
|
4B |
95.67 m² |
4 |
135 m² |
estimated price
799 000 zł
|
|
5A |
95.67 m² |
4 |
135 m² |
estimated price
799 000 zł
|
|
5B |
95.22 m² |
5 |
58 m² |
estimated price
779 000 zł
|
|
6A |
95.22 m² |
5 |
58 m² |
estimated price
779 000 zł
|
|
6B |
95.67 m² |
4 |
139 m² |
estimated price
799 000 zł
|
|
7A |
95.67 m² |
4 |
139 m² |
estimated price
799 000 zł
|
|
7B |
95.22 m² |
5 |
58 m² |
estimated price
779 000 zł
|
|
8A |
95.22 m² |
5 |
58 m² |
estimated price
799 000 zł
|
|
8B |
95.67 m² |
4 |
135 m² |
estimated price
799 000 zł
|
|

Czas zagłębić się w szczegóły
Because it is the details that truly shape everyday living. High ceilings, a natural division of spaces, plenty of light thanks to panoramic windows and two- or three-sided exposure, as well as convenient parking. At Pod Dębem, everything has been designed so that every home meets the needs of a modern family.

Where is the new single-family housing estate near Warsaw being built?
Where is the new single-family housing estate near Warsaw being built?
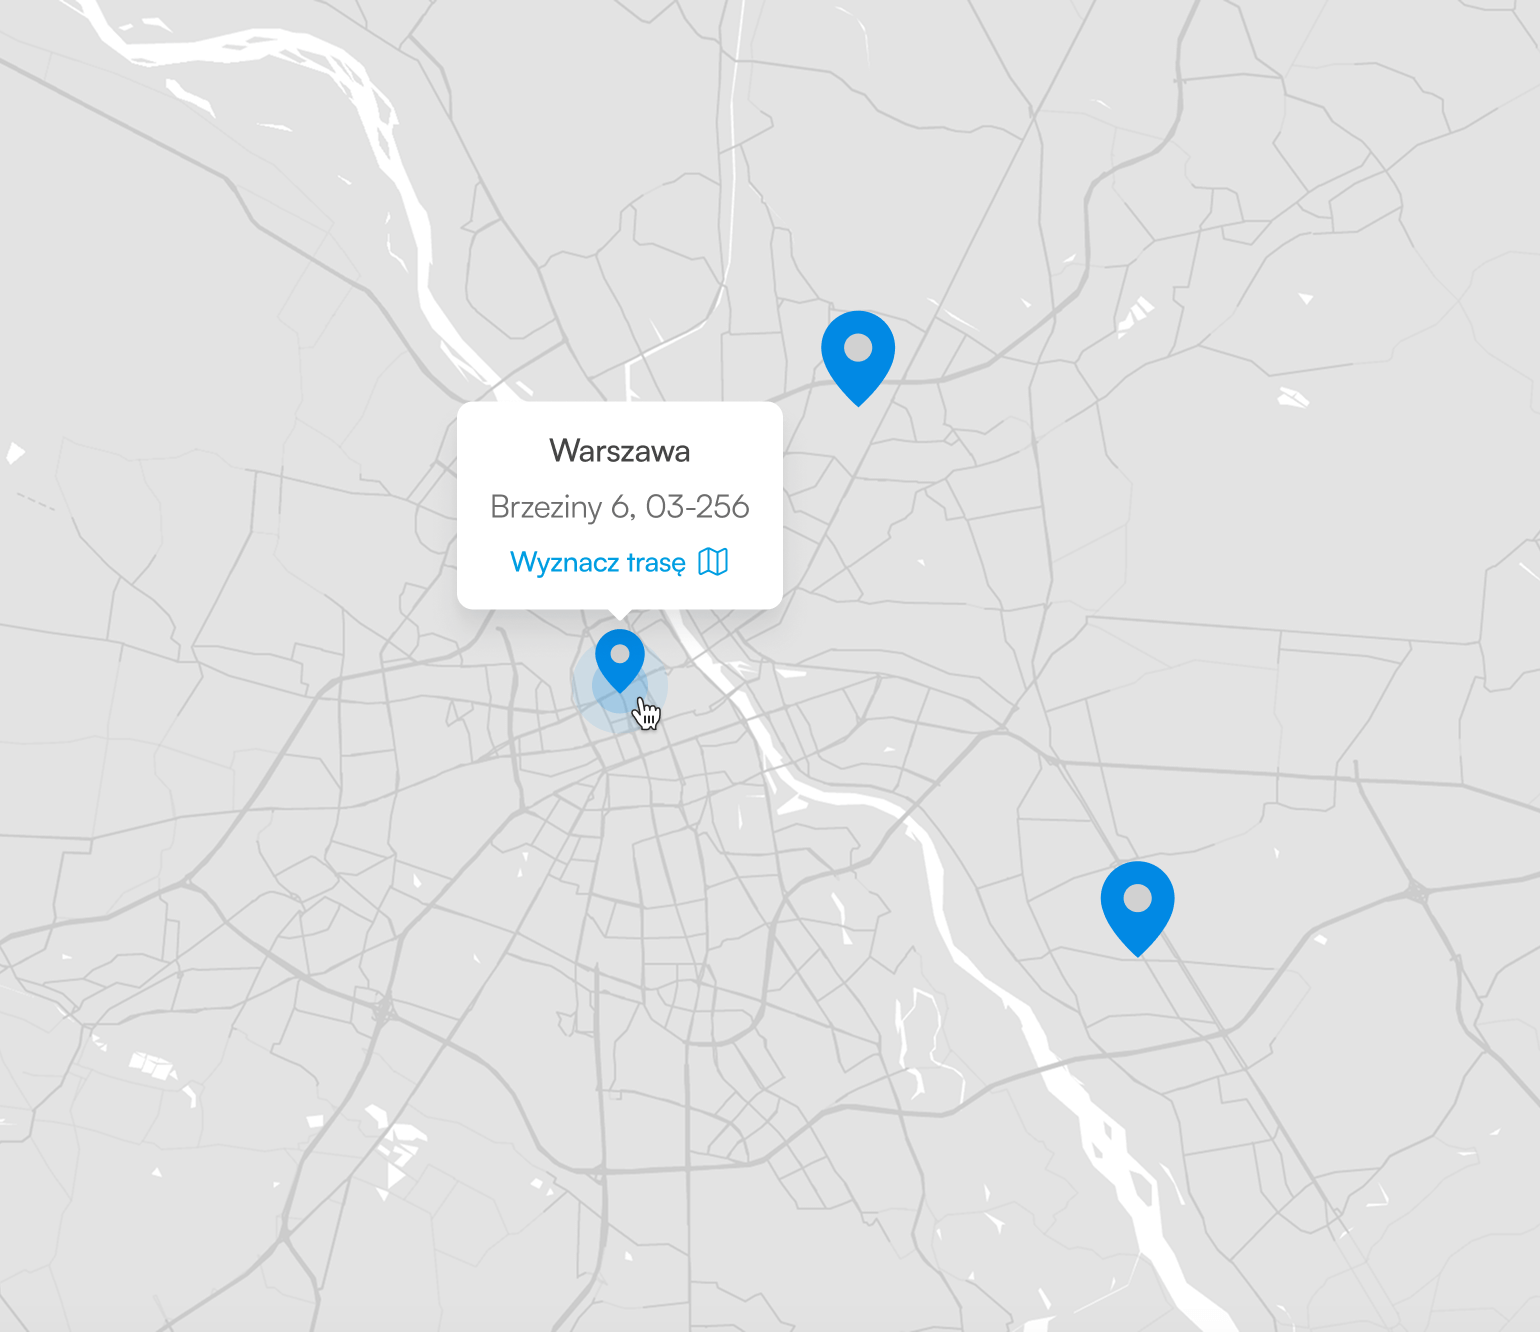
Pod Dębem is being developed on Nadziei Street in Boryszew, in the Wiązowna municipality – opposite a grocery store, an InPost Parcel Locker, and a community centre with a playground and sports field. It is a place where you can enjoy peace and quiet every day while having everything that matters most within easy reach.
– 100 metres – that is all that separates you from a local shop where you can buy fresh bread and pick up everyday essentials.
– 2 minutes – that is how long it will take your child to walk to the community centre with a playground and sports field, where friends and plenty of space for shared play await.
– 8 minutes on foot – that is the distance from the estate to the bus stop served by line 730, providing a convenient connection to Warsaw.
– 5 minutes by car – and you are at the primary school in Wiązowna.
Fancy some shopping, a cinema trip, or a family day out at the pool? Just a few minutes from the estate, a modern shopping and entertainment complex is being developed in Góraszka, with its opening planned for the end of 2028. Spread across more than 60,000 m², it will feature shops, restaurants, an aquapark, and a fitness area.
You can reach the eastern districts of Warsaw in around 10 minutes by car or 35 minutes by direct bus. Bus line W30 runs, among others, to Falenica railway station, while bus 730 takes you to Wiatraczna Roundabout. Whether you are heading to the capital or other parts of Poland, you are close to key transport hubs. The S2, A2, and S17 routes are approximately 7–9 minutes away by car.
Gallery
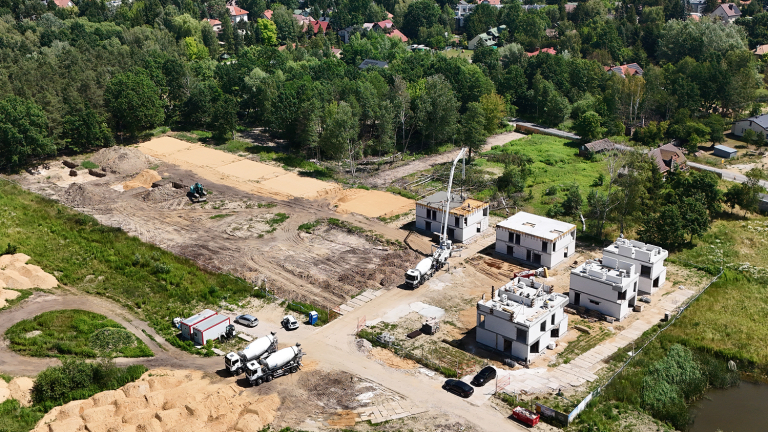
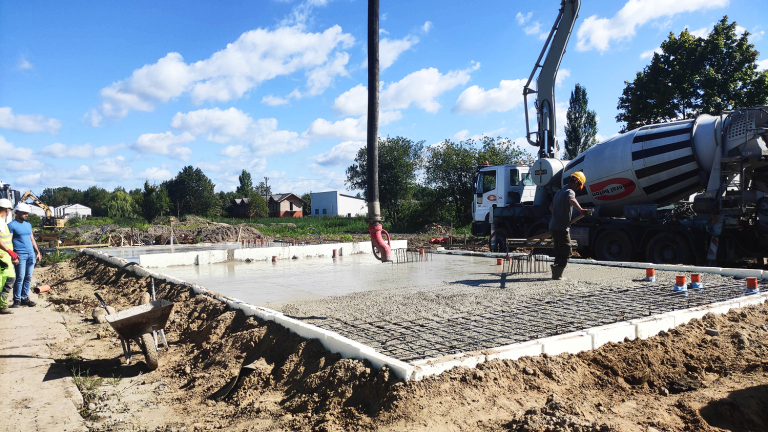
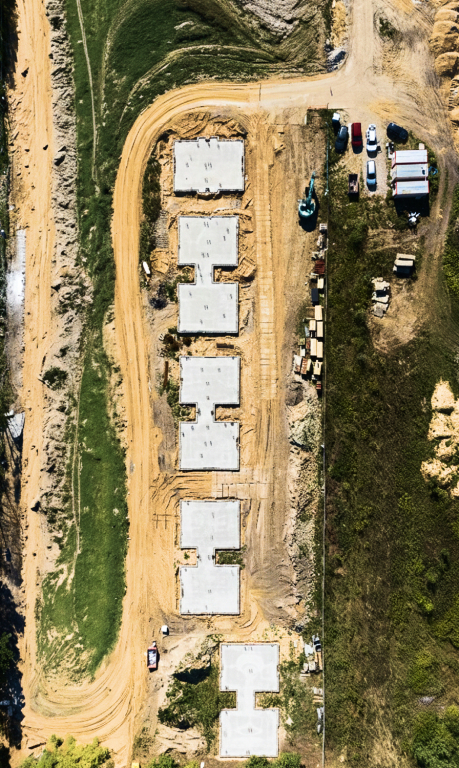
Work process
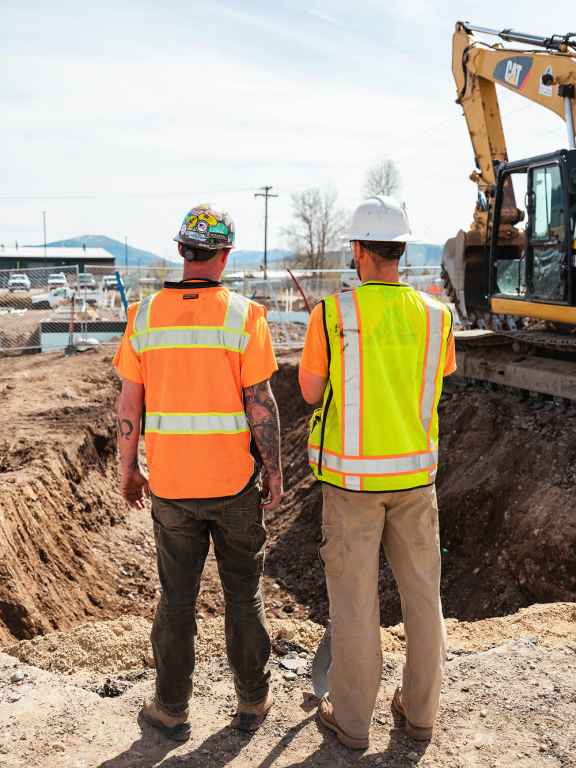
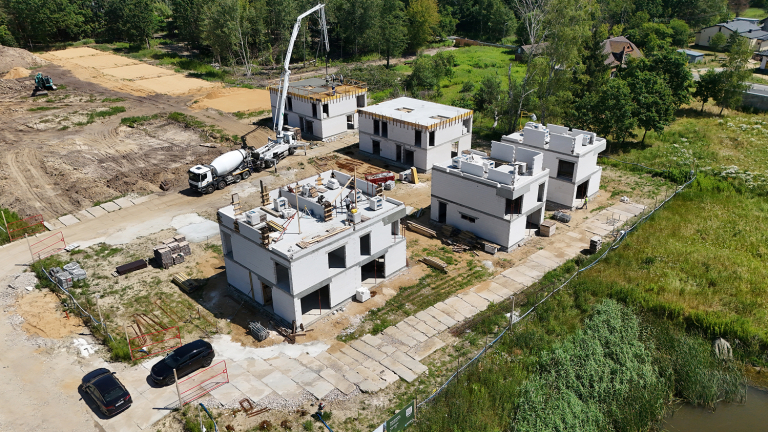
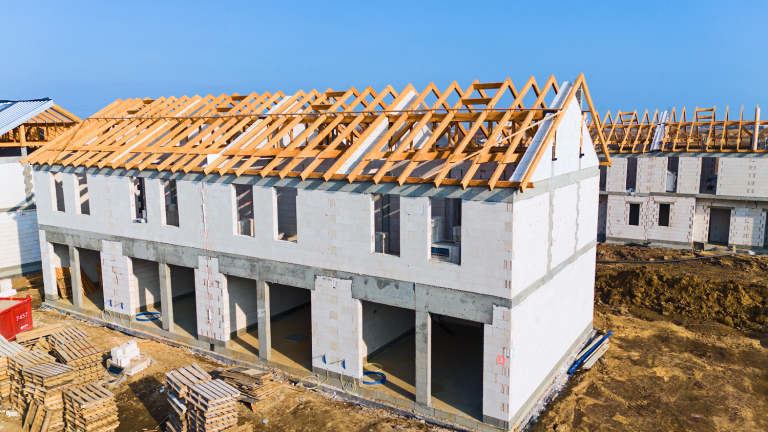
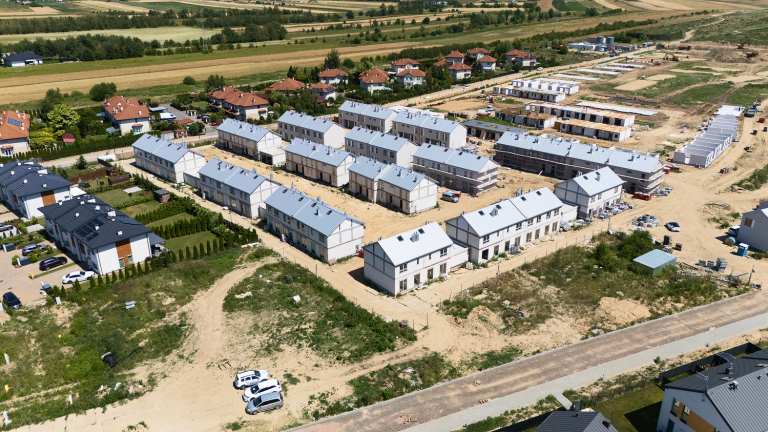
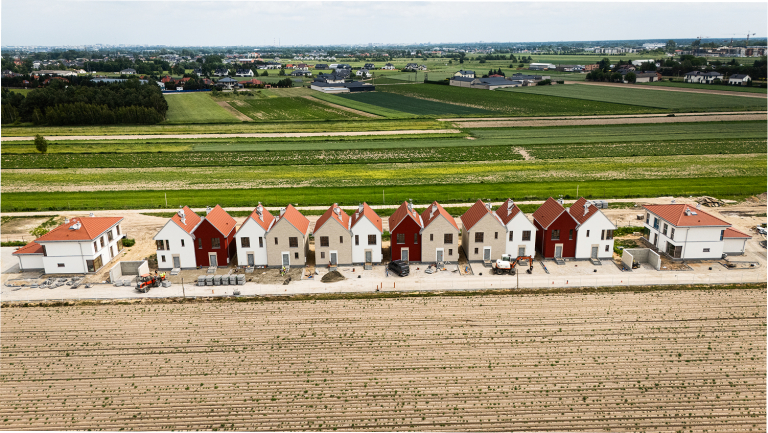
Each stage is executed with precision and commitment – from the first excavation
to the final finishing.
See our current stage of work.
-
Phase 1
Organizational works
-
-
Phase 2
Foundations
-
-
Phase 3
Construction works
-
-
Phase 4
Roofing and bricklaying works
-
-
Phase 5
Building enclosure and interior works
-
-
Phase 6
Finishing works and external areas
-
-
Phase 7
Occupancy permit
-

Service and support
warranty
We provide professional service and prompt warranty support
so you can enjoy peace of mind and complete home comfort.
- Dedicated after-sales support department
- Online requests
- Transparent complaint handling process
- Transparent complaint handling process
- Comprehensive warranty care
- Reliable and timely repairs
Mortgage calculator
Our loan calculator will help you quickly estimate your monthly installments.
Simply enter a few details to get accurate results.


We will find the best
mortgage for you
We will compare bank offers for free and help you choose the one that best
suits your needs and capabilities. Quickly, securely, and with full support
at every stage.
-

10 years of experience and expertise
With many years of experience, we know how to effectively find the best loan offer. We act quickly, effectively, and with your comfort in mind.
-

1 billion in disbursed funds
We know our numbers. Our expertise and commitment translate into real financial results for our clients.

-

10,000 signed contracts
We have already helped thousands of clients realize their dreams of owning a home. You can be next.
-

We will tailor a mortgage to your needs
We compare offers from many banks to find the solution best suited to your needs and capabilities.
Move-in finishes
Explore our partner’s offer and entrust the finishing of your new home to experienced specialists.



Do you need assistance with financing your purchase?
Benefit from the free assistance of our lending partners and find the best offer
for financing your new home or apartment.
Interesting facts about the area
-
Mazowiecki Landscape Park – the green lungs of Mazovia
Residents of Osiedle pod Dębem do not need to plan long trips to relax in nature – just 7 minutes is enough to reach the Mazovian Landscape Park. It is one of the most extensive and wild places near Warsaw – over 15,000 hectares of forests, meadows, ponds, and reserves, where life unfolds to the rhythm of nature.
On weekend mornings, you can hear birds singing and trees rustling, and smell the scent of pine forests in the air. It’s a favorite spot for walks – ideal for a family picnic, a peaceful jog, or a longer bike ride. Among the local paths, you’ll find both easy routes for children and more rugged trails for those who want to feel truly immersed in the wilderness.
Thanks to the park’s proximity, Osiedle pod Dębem gains a unique character – it’s a space where you can live modernly while also living in harmony with nature. Morning coffee on the terrace, an evening walk in the forest, the scent of damp earth after rain – here, these are everyday occurrences, not luxuries. -
Majaland Warsaw – a world of children's emotions right on your doorstep
Living in Osiedle pod Dębem, you can be sure that your children will never be bored. Just 3 kilometers from home awaits the colorful and joyful Majaland Warsaw – an amusement park that has become synonymous with carefree weekends for many local families.
Here, children experience their first great emotions – spinning on carousels, racing on roller coasters, and laughing to tears on slides. Adults, in turn, enjoy seeing this delight and… often get swept away by the atmosphere themselves. At Majaland, you can rediscover the magic of childhood – and it’s just a few minutes from your own home.
The park’s proximity means every free day can become a mini-vacation. There’s no need to pack luggage or plan a route – just get in the car and, in a moment, find yourself in a world where everything revolves around joy and shared time. Such moments build memories, and Osiedle pod Dębem provides the perfect starting point for them – family-oriented, cheerful, and full of life.


Frequently Asked Questions
In this section, you will find answers to the most frequently asked questions about our services.
If you need additional information, please contact us!
-
When is the key handover planned?
Pod Dębem is being developed in stages. We plan to hand over the first homes, whose construction started first, in _________ . Further stages will be delivered to residents successively, after completion of the construction works and obtaining the occupancy permit.
-
What are the service charges?
Pod Dębem is a low-service-charge housing estate. The service charge is approximately PLN 4.5 per m² of usable area.
-
Where are the nearest grocery stores located?
The nearest grocery store to Pod Dębem is located just across the street. Right next to it, there is also an InPost Parcel Locker – you can collect your parcel literally just a few steps from home. For larger shopping trips, you can visit the ALDI supermarket and the JARTON shopping centre, both located less than 3 km away, which is around a 5-minute drive by car.
-
What are the prices of parking spaces?
Parking spaces at Pod Dębem cost PLN 20,000 each.
-
Is there an option to have the home finished turnkey?
Turnkey finishing of homes at Pod Dębem is available through a company we cooperate with. Special discounts are available for our clients – ask your sales advisor for details during your meeting.
-
How much does the mortgage advisor’s service cost?
Novisa Development offers its clients free assistance from a mortgage advisor when purchasing a home at Pod Dębem. The advisor guides them through the entire mortgage application process, provides expert information, and supports them in choosing the most favourable offer.
Inquire about this investment