
 Polski
  Українська
  Русский
“`html
Furnishing an apartment often turns out to be a bigger challenge than it may seem at first. Choosing materials, built-in designs, colors, and styles can make it easy to lose a consistent vision for the entire space.
As a developer, we strive to support our clients at every stage of this journey. That is why we cooperate with a trusted partner – Decoroom, a company specializing in comprehensive turnkey interior finishing services. It is a team with over 17 years of experience and more than 4,000 completed apartment and house projects in developer standard. Today, we present a ready-made interior design proposal for a 3-room apartment with a kitchenette at the Domy na Witosa estate. This project is modern, aligned with current trends, yet warm and comfortable for everyday living. Here is a ready-made concept by Decoroom that can become an inspiration for creating your own interior.
Apartment in Radzymin – how do Decoroom architects describe their project?
The starting point for this arrangement was to create an interior with a modern, urban character, comfortable and functional for everyday use. We designed the space as a cohesive whole – from the living area, through the kitchen and dining area, to the private rooms and bathroom. The interior is based on distinct material contrasts and a carefully selected color palette matching the estate’s aesthetics. Warm wood, deep navy blue, bright neutral backgrounds, and structural accents – such as brick and wooden slats – created a modern and distinctive atmosphere. The entire design was created to combine aesthetic discipline with everyday comfort and timeless style.
Kitchen with a bold accent
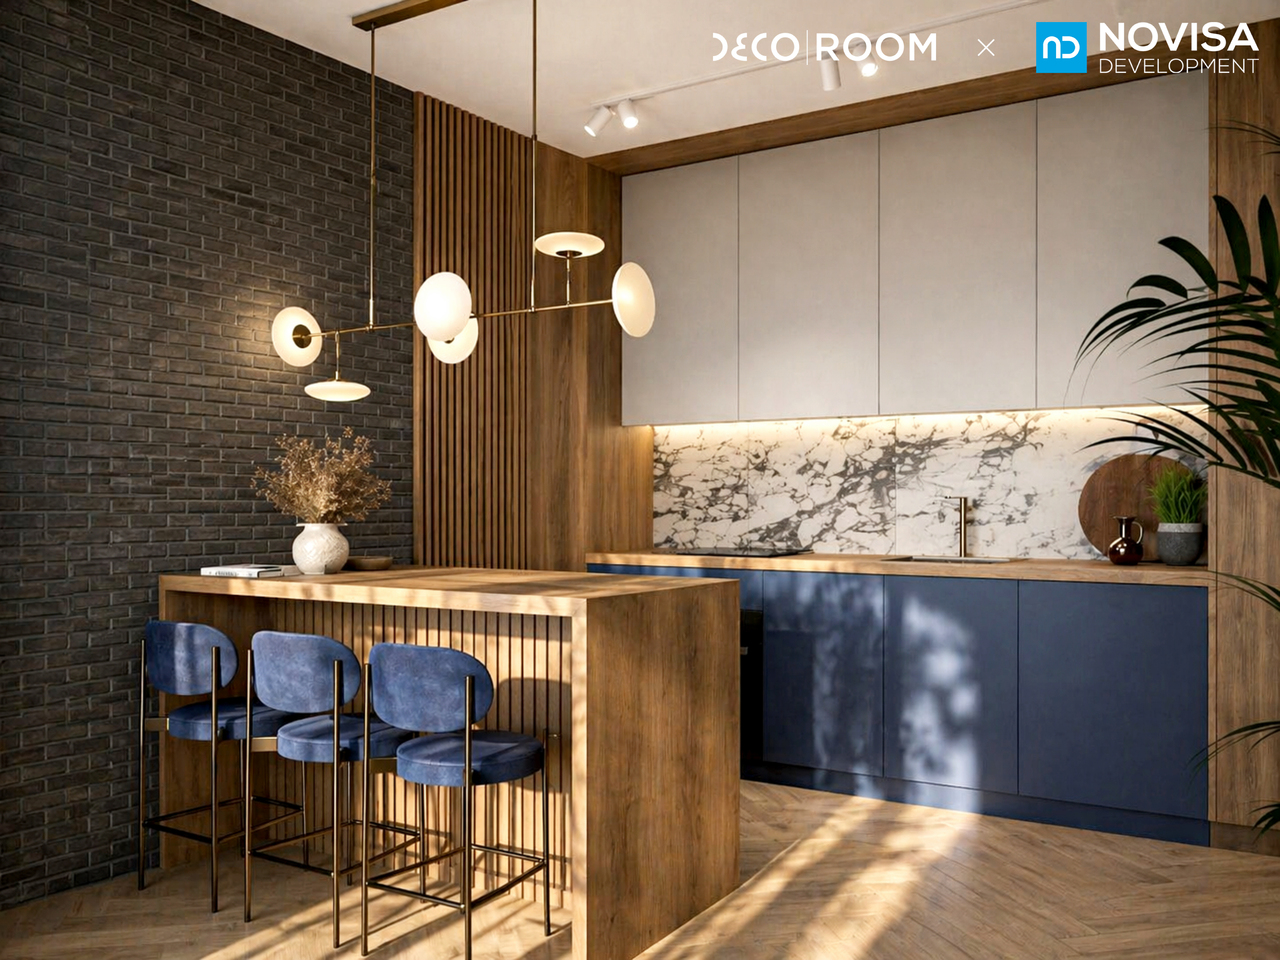
The kitchenette is the central point of the apartment – a space that combines cooking, meetings, and everyday family life. The kitchen island organizes the layout and creates a natural place for spending time together.
The combination of dark brick, deep navy blue, and warm wood gives the interior an elegant and expressive character. Vertical wooden slats and stone accents complete the design, introducing rhythm and order. It is a kitchen deeply rooted in modern aesthetics without compromising functionality.
Living room with garden access
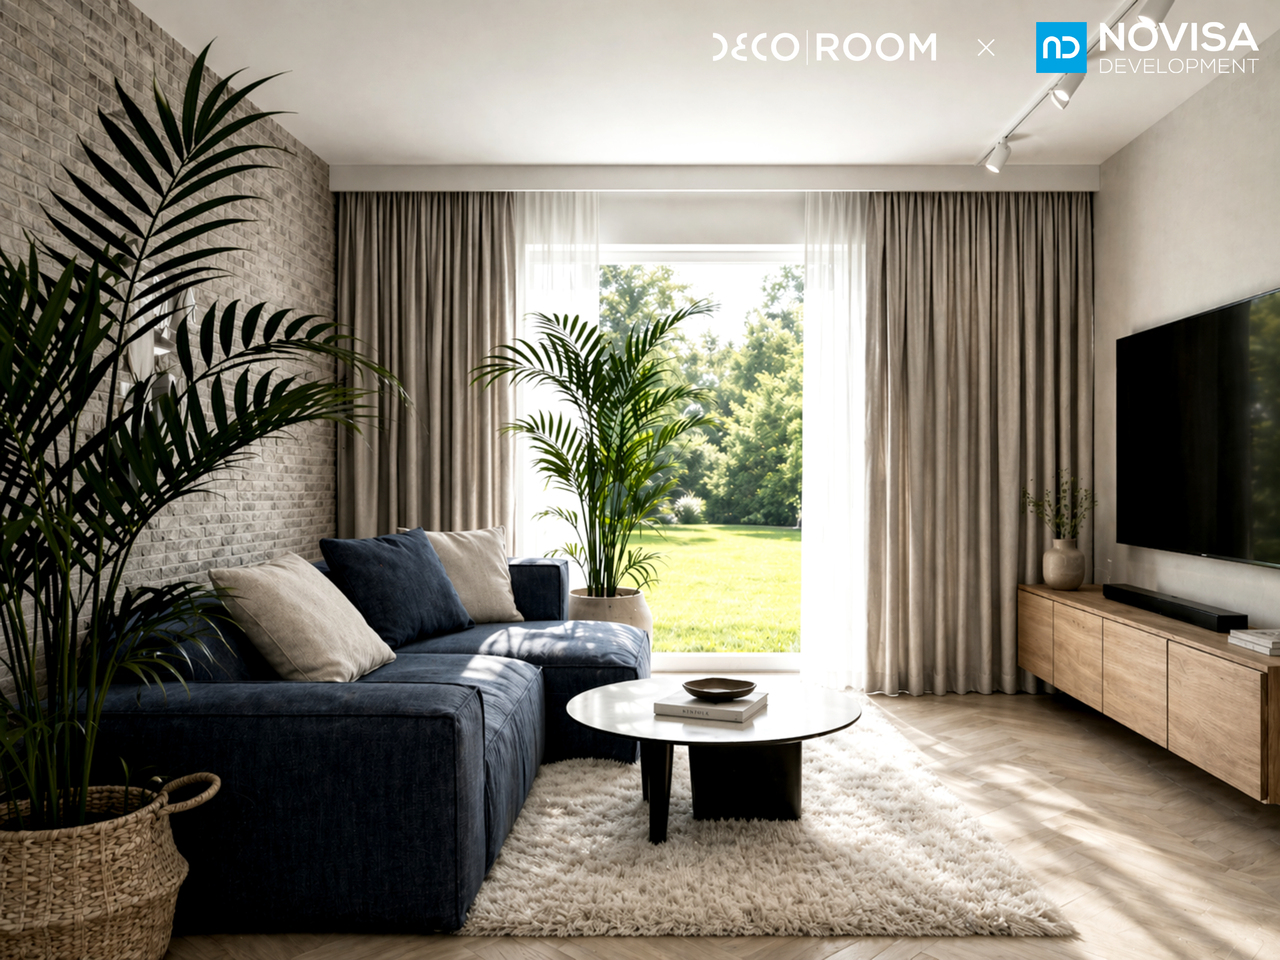
In the living room, we used a neutral base warmed up with wood and soft textiles. The navy blue sofa serves as our color accent, giving the interior character and consistency with the kitchen.
Large glazing opens the living room to the garden and natural light, making the space feel even larger and more open. The entire design is based on balance – simple, functional, and cozy.
Bedroom with a brick wall
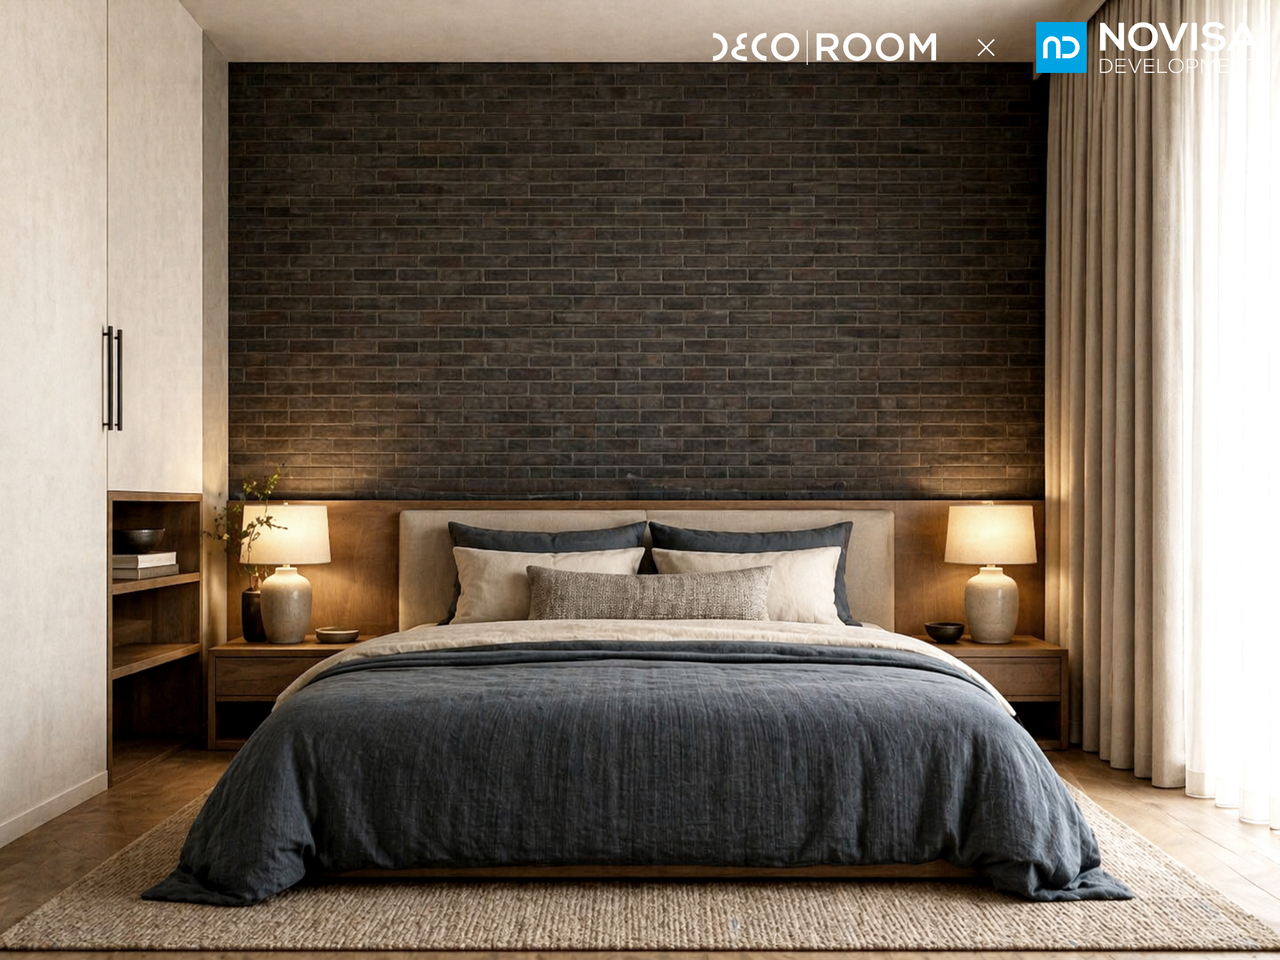
We designed the bedroom as a space that encourages relaxation and calmness. The symmetry of the built-in furniture and the limited palette of materials introduced harmony and order.
The dark brick wall behind the bed is a bold yet elegant accent that defines the character of the interior. Soft fabrics, warm wood, and subtle lighting balance the entire composition.
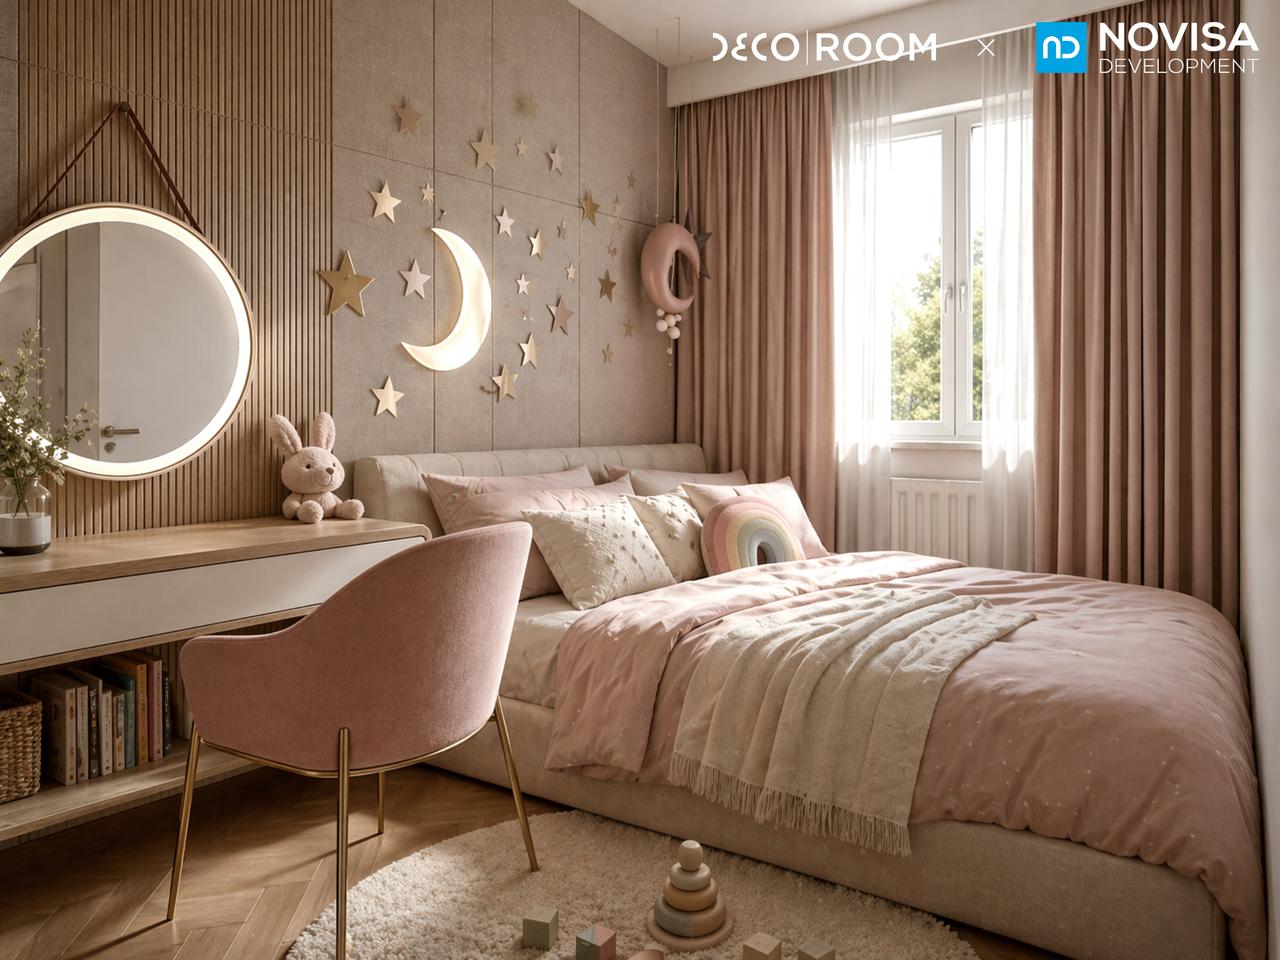
Girl’s room
The children’s room was designed in a delicate and friendly aesthetic. Powder pink shades, soft fabrics, and decorative motifs created a calm and cozy space.
We also focused on the practical side of the project – creating a comfortable study area and thoughtful space organization. The balanced color palette gave the arrangement consistency while maintaining a childlike lightness and natural warmth.
Bathroom in navy blue
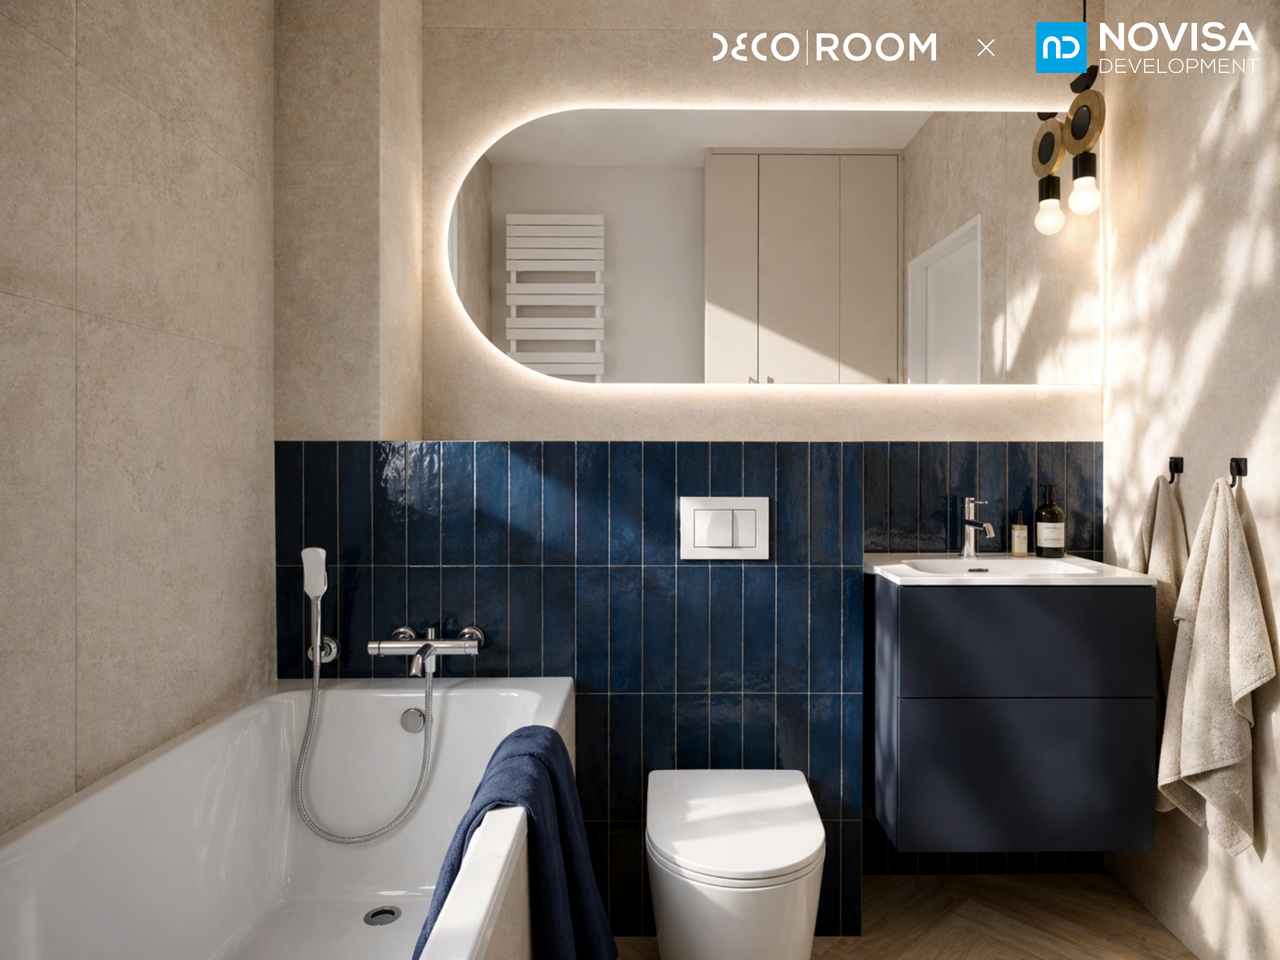
In the bathroom, we opted for strong color accents. The bright base was contrasted with deep navy blue, giving the interior character and organizing the composition.
The rounded mirror shape, subtle lighting, and consistently selected materials introduced visual lightness while emphasizing aesthetic cohesion.
If you are looking for interior design inspiration on how to furnish an apartment, Decoroom’s arrangement can become your ready-made project.
For more inspiration, visit Decoroom