
 Polski
  Українська
  Русский
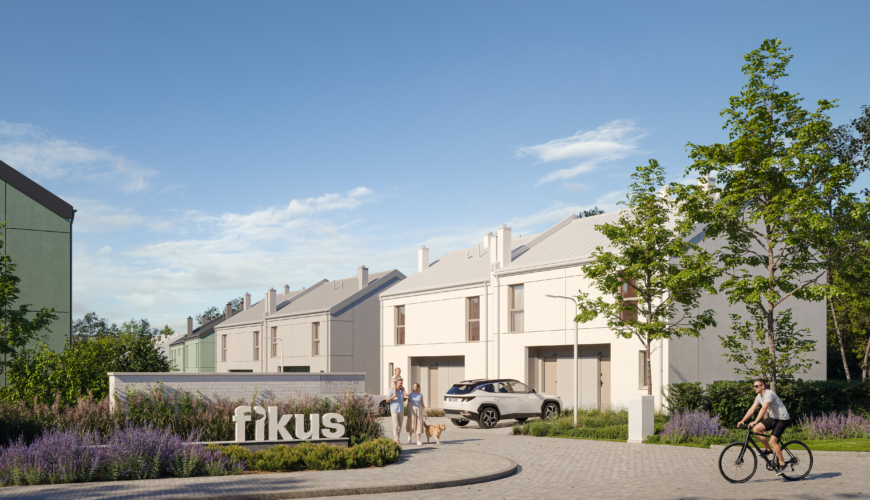
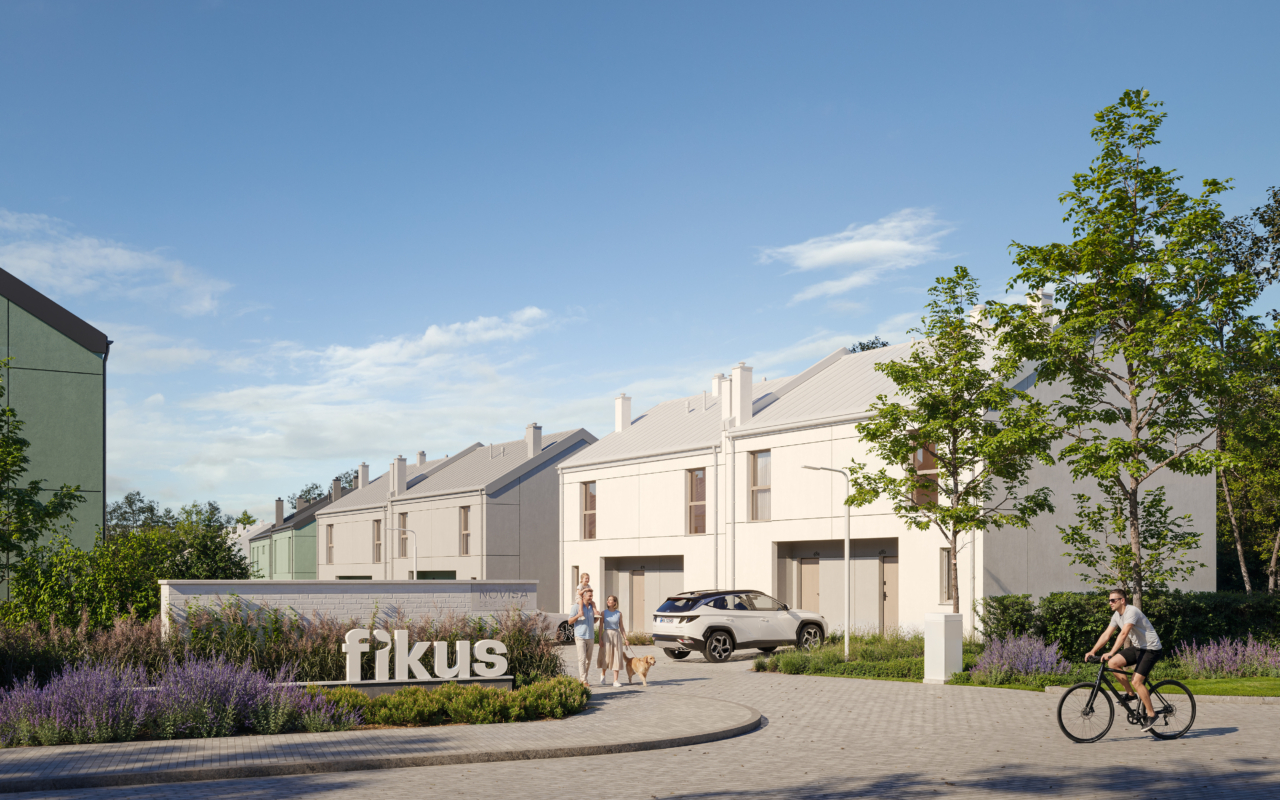
Osiedle Fikus
 Wólka Kosowska, ul. Nadrzeczna
This estate is eligible for the government’s Family Housing Mortgage program – inquire about the offer
-

Playground
on the estate
-

50 m
to the bus stop
-

Barrier
at the entrance
-
400 m
to the preschool
-

Two
parking spots
20 people have already visited this investment today
Modern Houses near Warsaw
A home is easiest to love on the weekend. Coffee in the garden, a leisurely breakfast, children playing in the sandbox. The real test begins on Monday morning – when everyone needs their own space, a bathroom, a place to work, and a few minutes less spent on everyday logistics.
That’s exactly what Osiedle Fikus at Nadrzeczna Street in Wólka Kosowska is designed for. The homes are thoughtfully planned to fit an impressive amount of everyday comfort into a practical floor area.
W ofercie znajduje się 96 lokali od 65 do 92 m². Możesz wybrać od 3 do 5 pokoi, ale liczby nie opowiadają tutaj całej historii. Ważniejsze jest to, co udało się w tych metrach zmieścić. W jednym domu znajdziesz dwie łazienki — niewielką różnicę na rzucie, która rano potrafi uratować rodzinny harmonogram. W innym jest osobna kuchnia z oknem, dzięki której po gotowaniu możesz zamknąć drzwi i zostawić salon w spokoju. Największe warianty mają gabinet na parterze, więc po ostatnim spotkaniu nie musisz codziennie chować biura do szuflady ani przenosić laptopa ze stołu przed kolacją.
The difference can also be felt vertically. The interiors have ceiling heights of 2.80 m on the ground floor and 2.75 m upstairs, giving the homes a greater sense of space and more freedom when it comes to interior design.
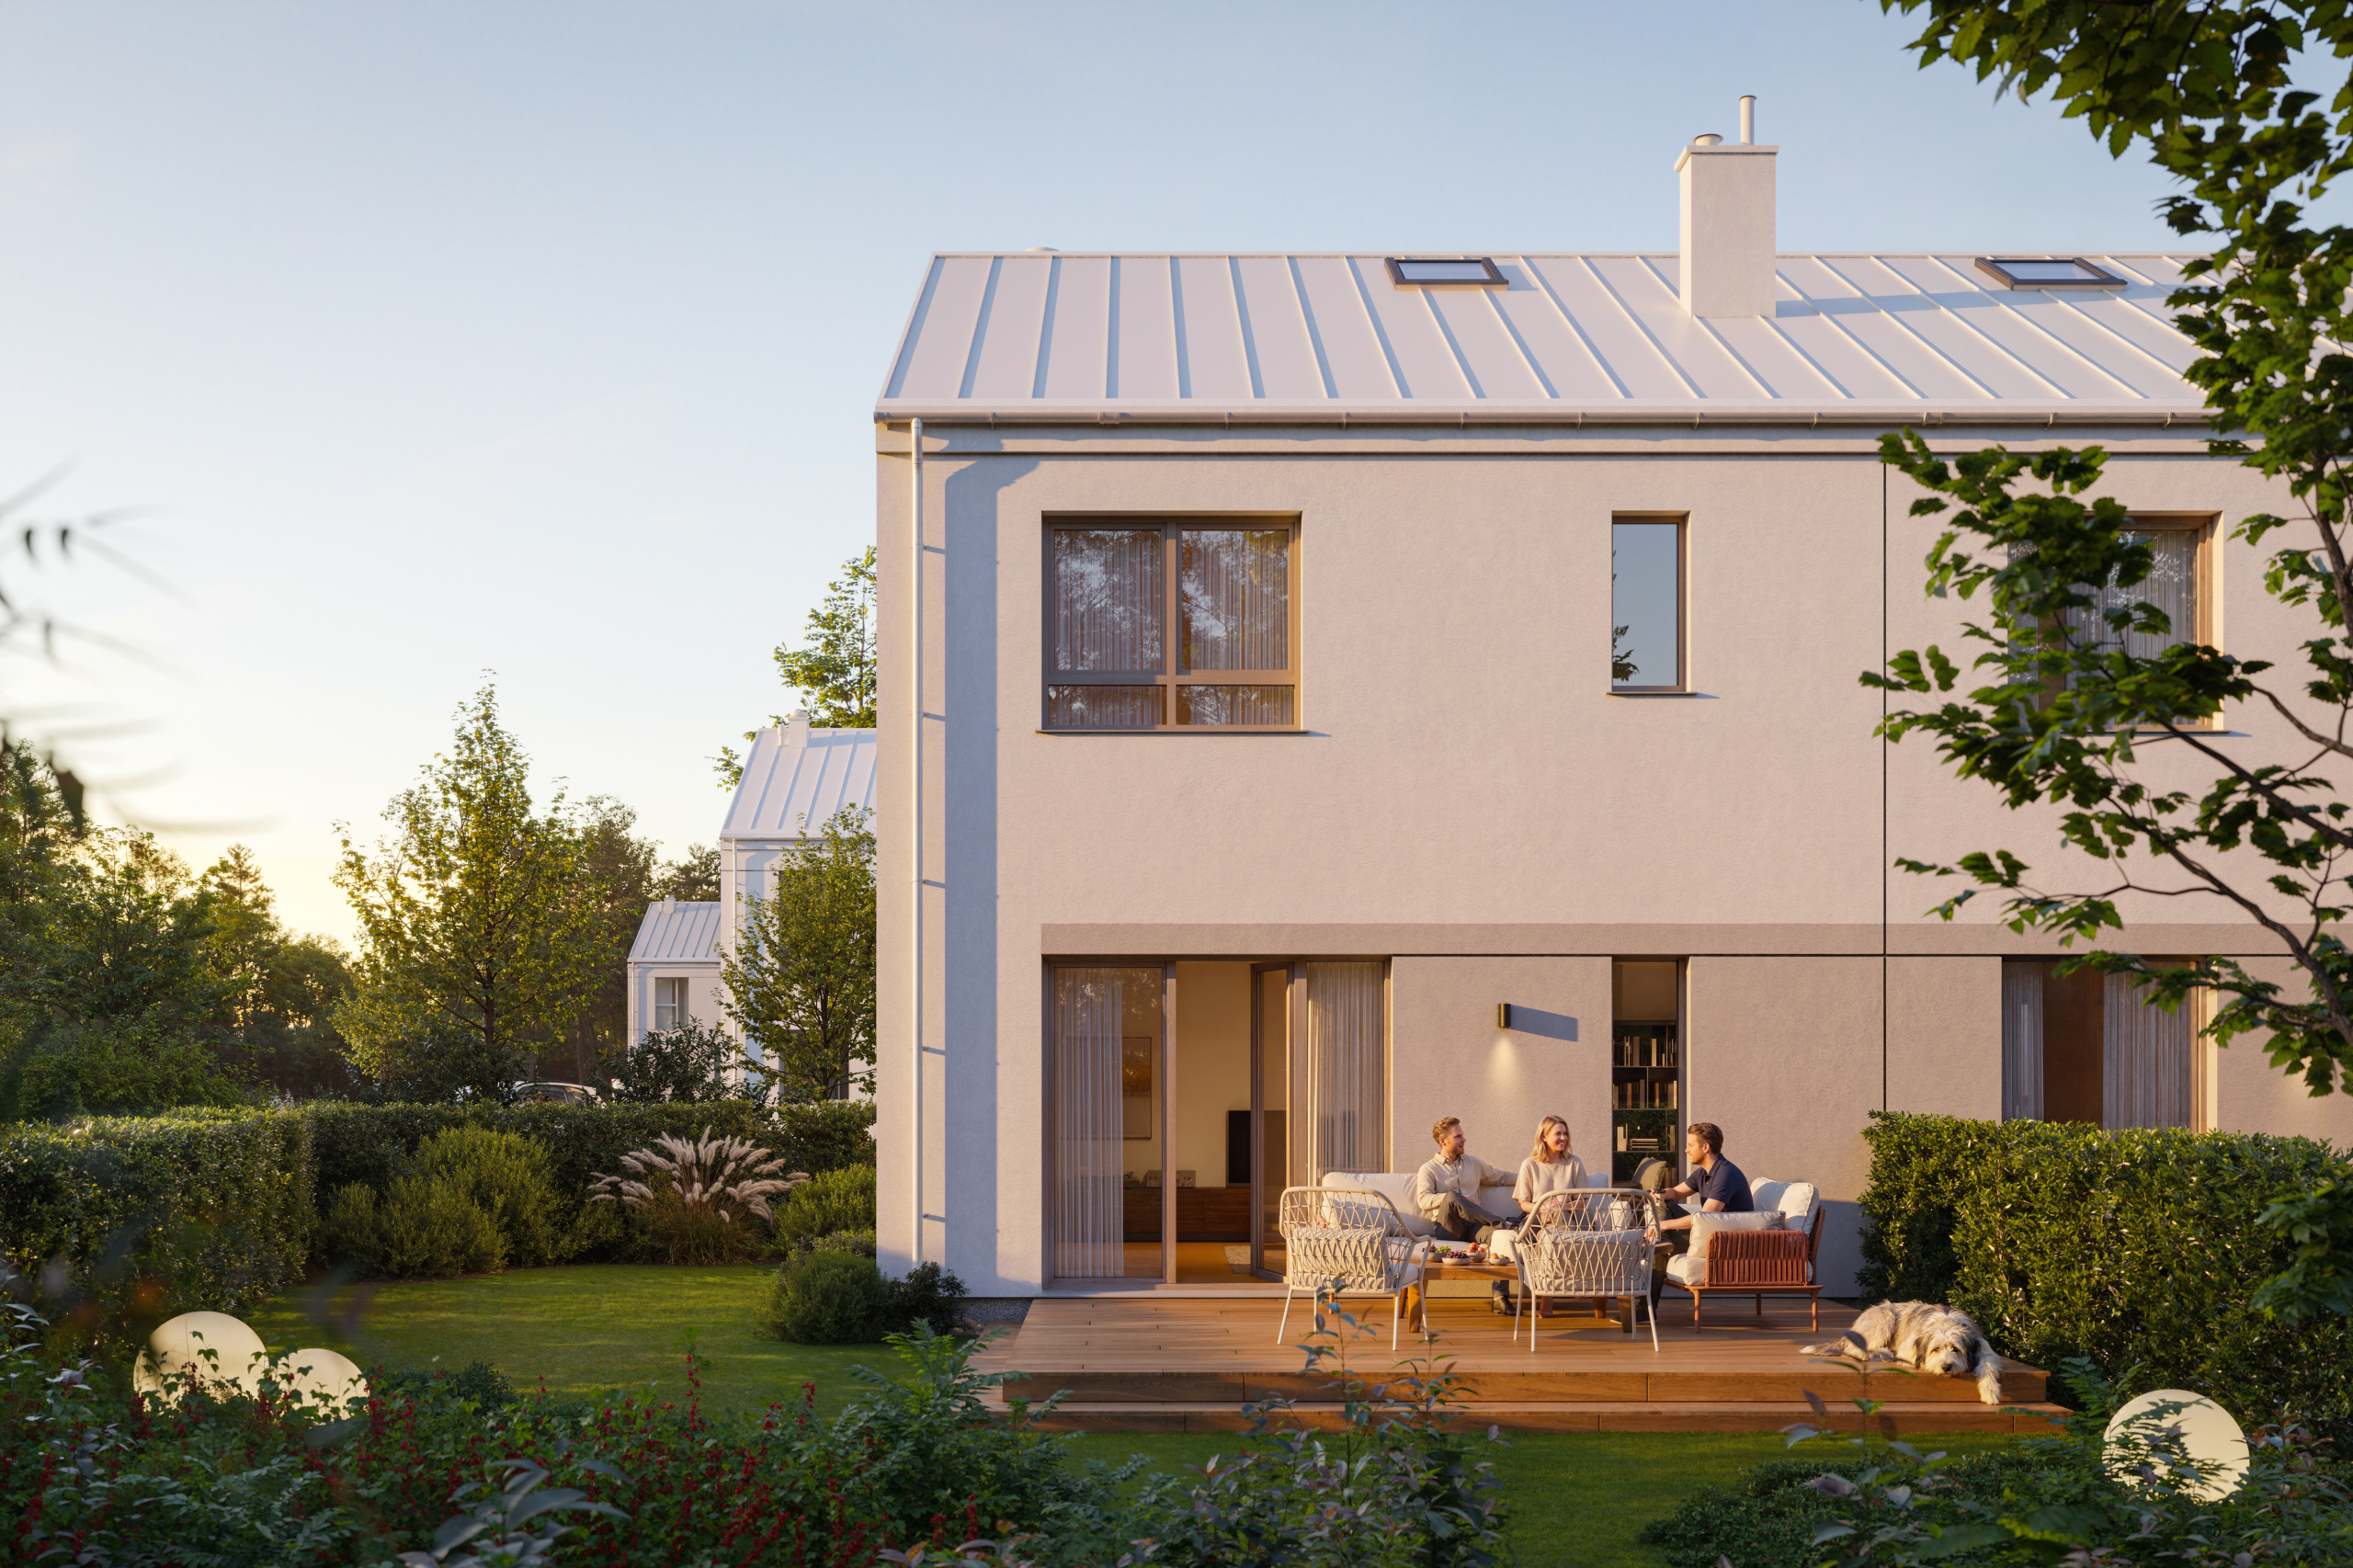
Each home comes with two parking spaces and a private garden ranging from 28 to 145 m². You can choose a compact space for a terrace, a table and a few favourite plants, or a larger garden with room for a children’s play area, a dog, vegetable beds and long summer dinners.
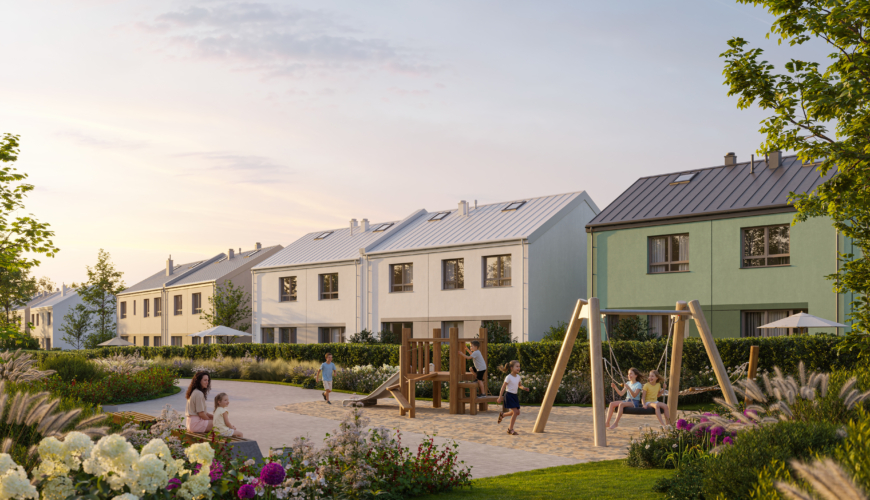
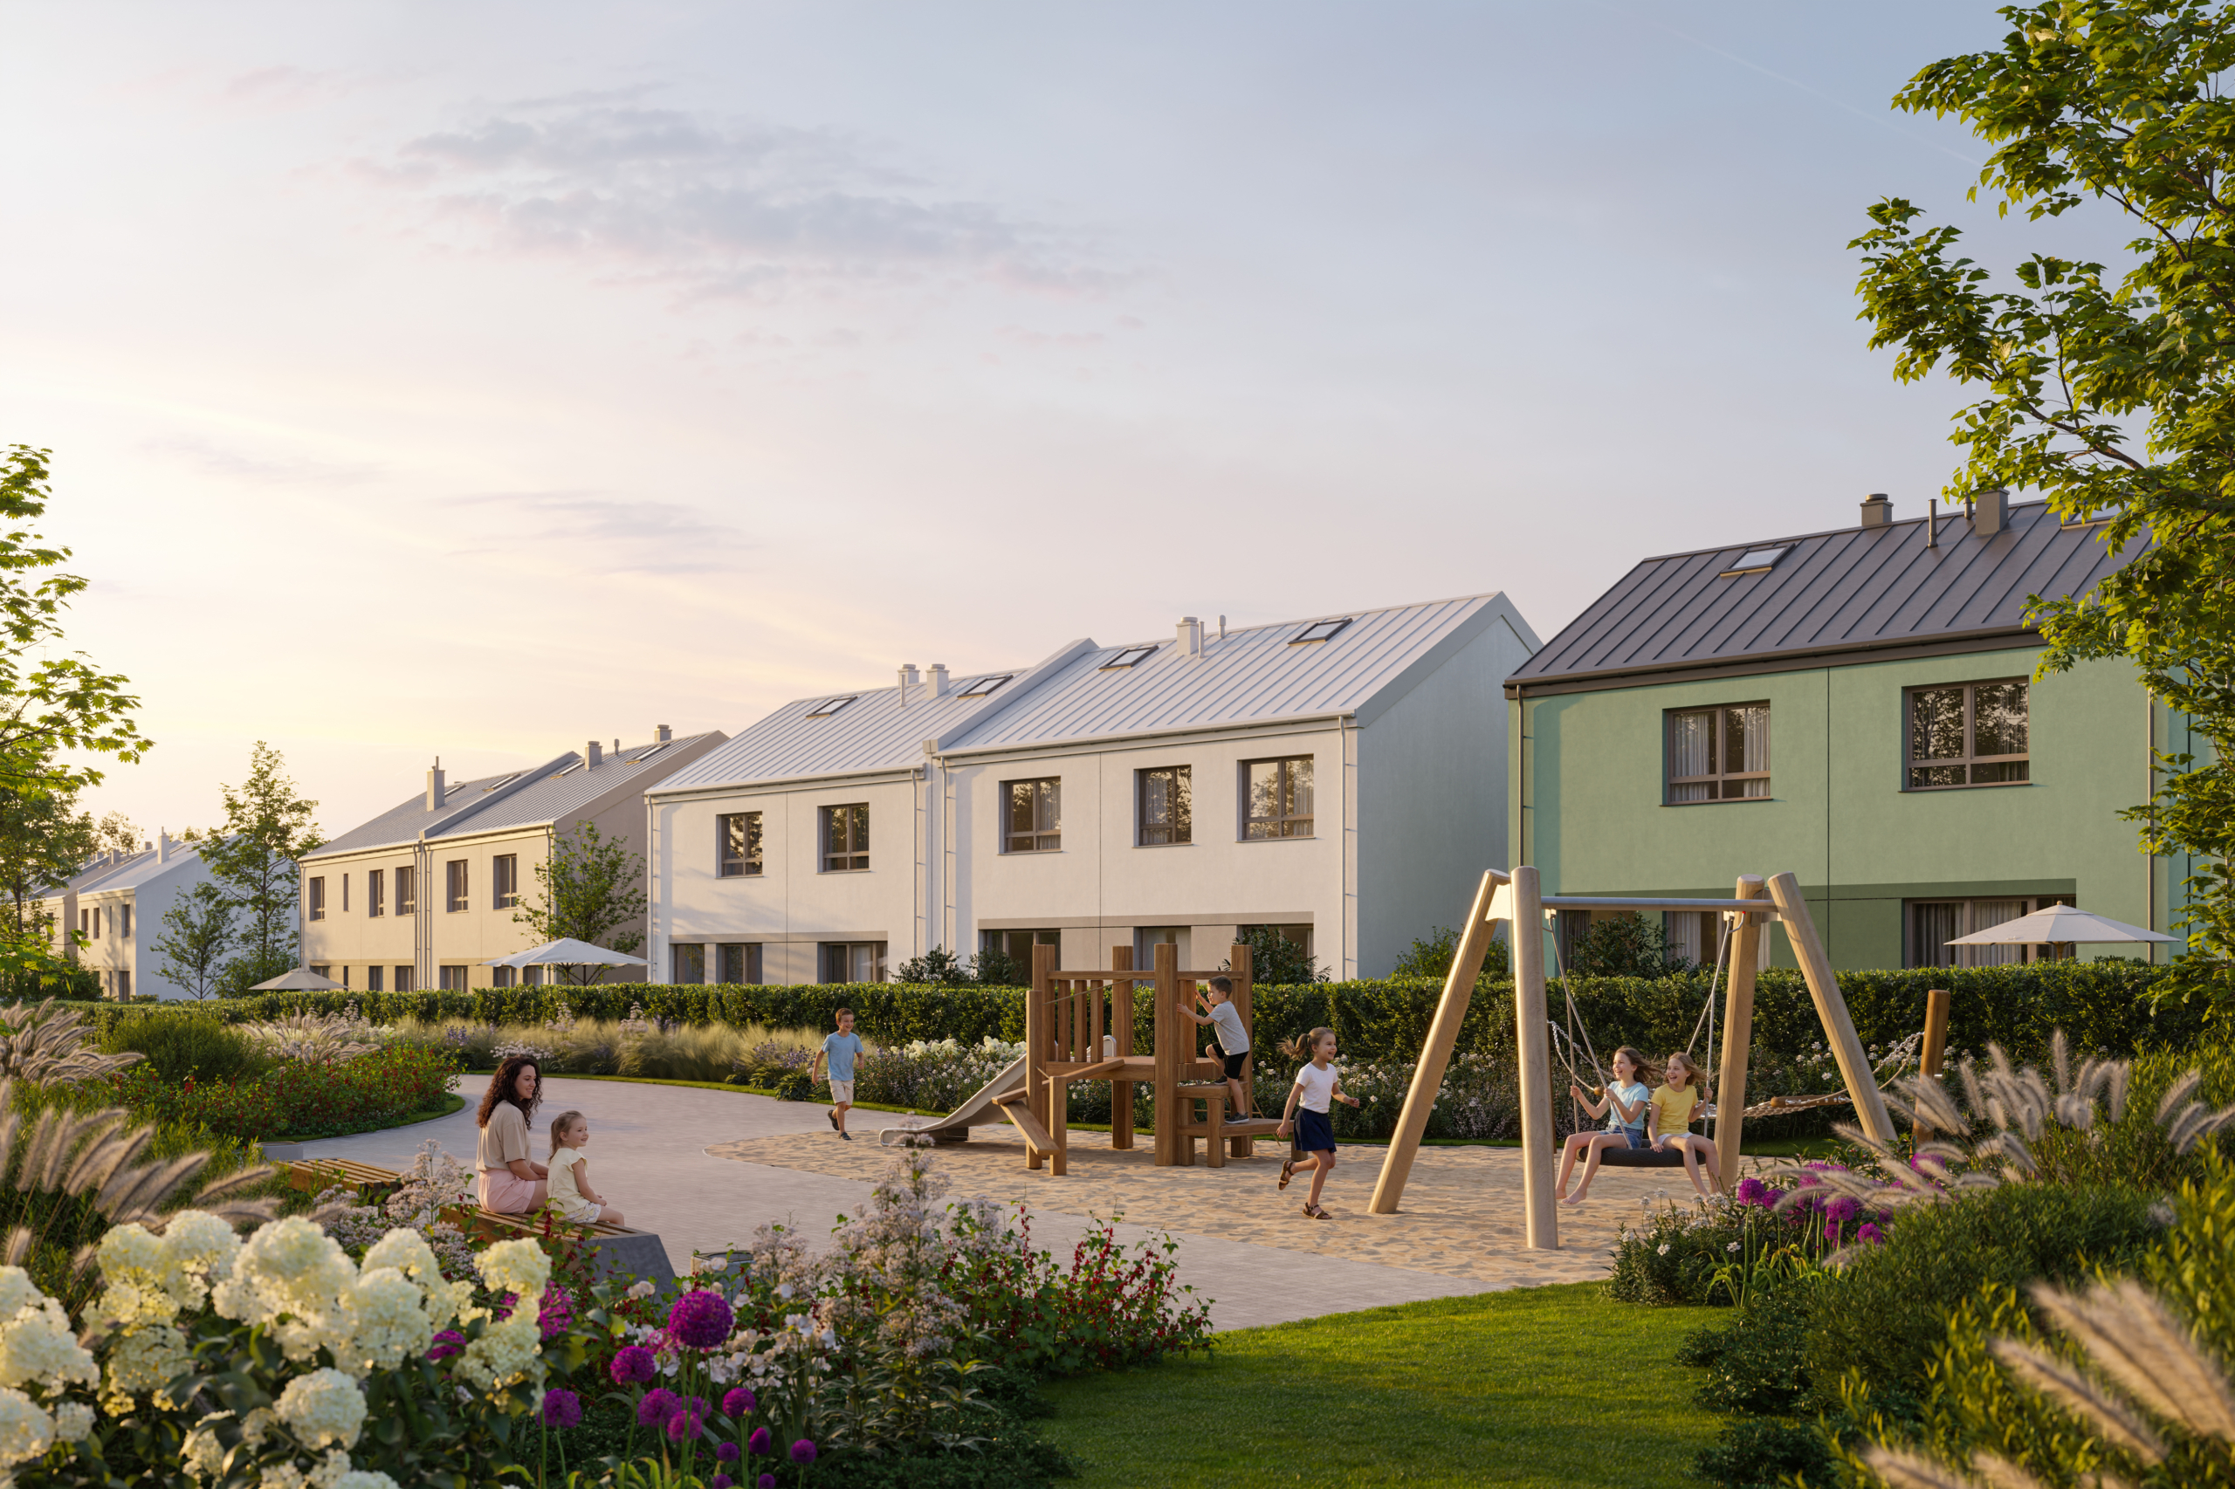
But Osiedle Fikus doesn’t end at the boundary of your private garden. It has been designed as a complete community, with a barrier gate, a playground for residents, dedicated relaxation areas and greenery planned by a landscape architect. The plantings between the homes and in the shared spaces will mature alongside the development, giving Osiedle Fikus more and more of its own character with every passing season.
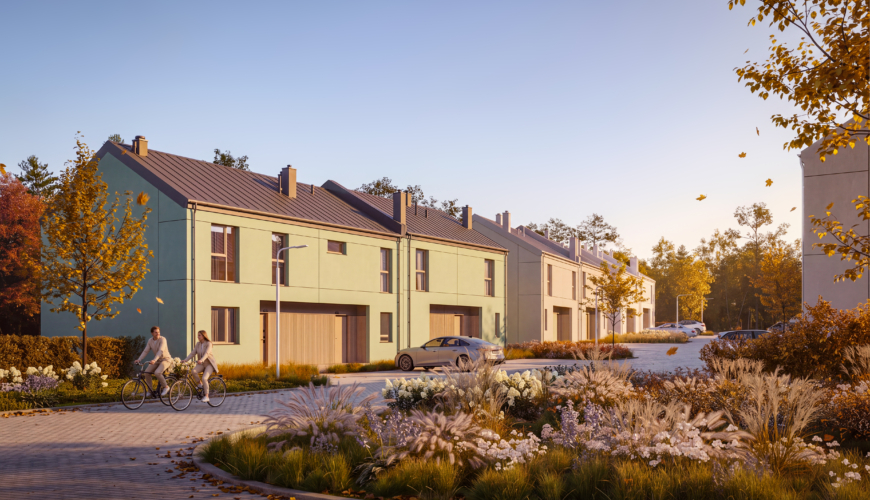
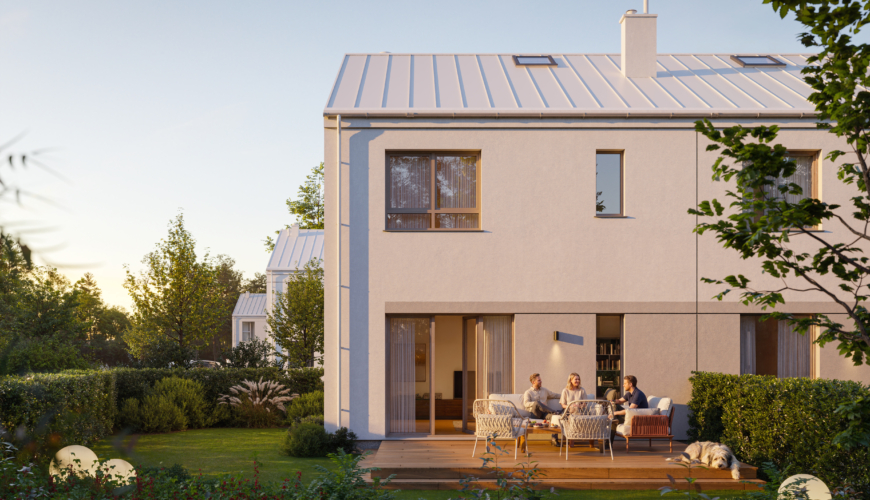
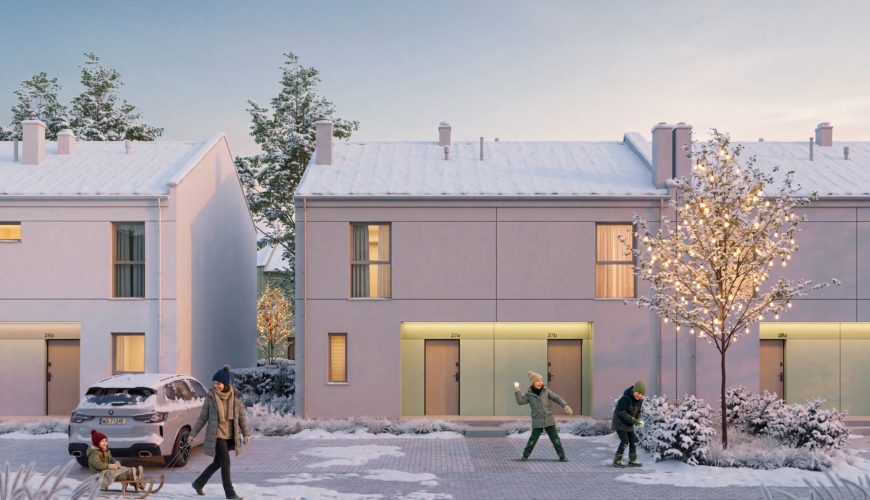
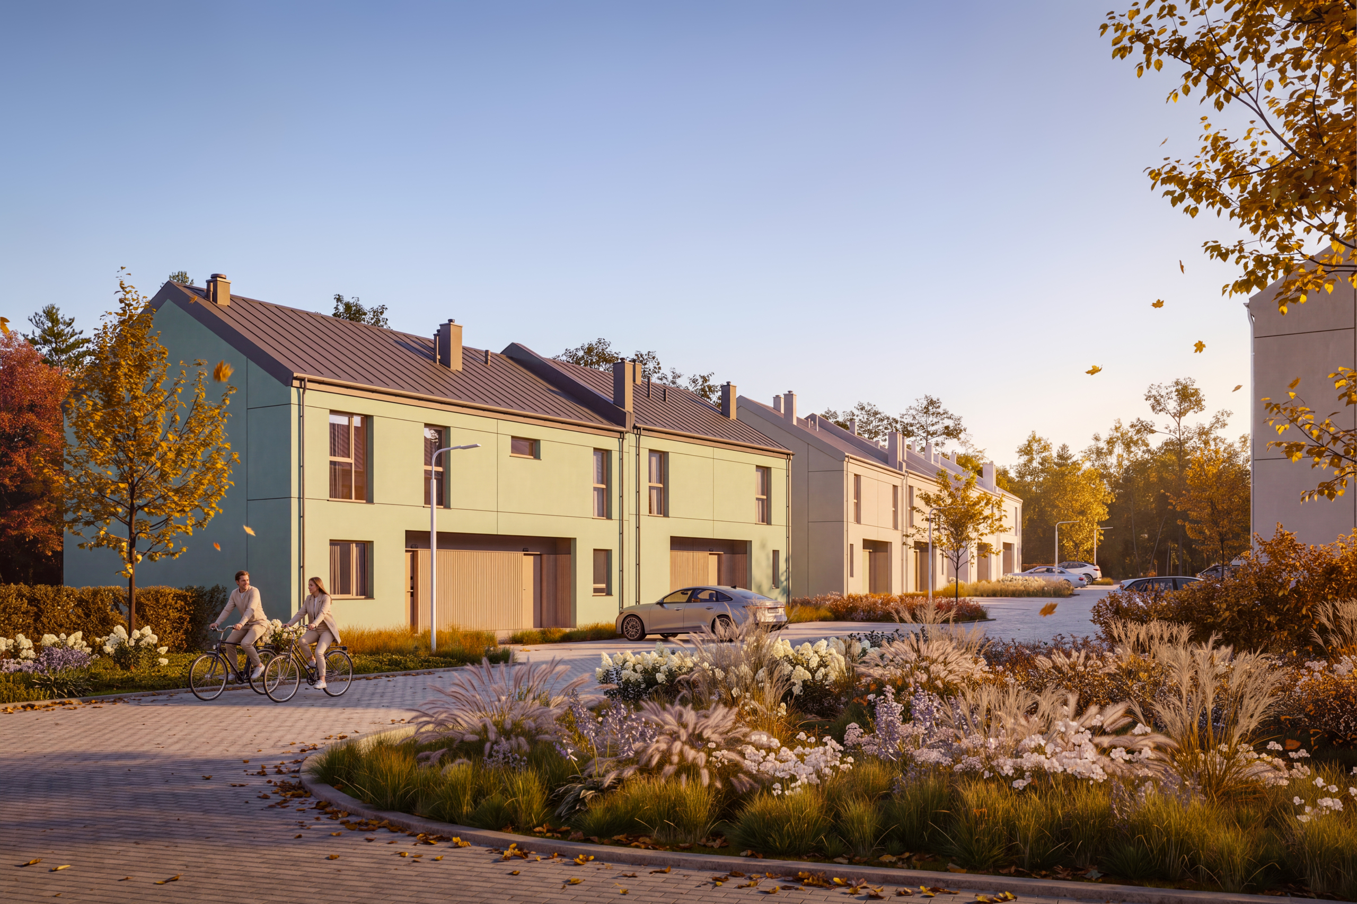
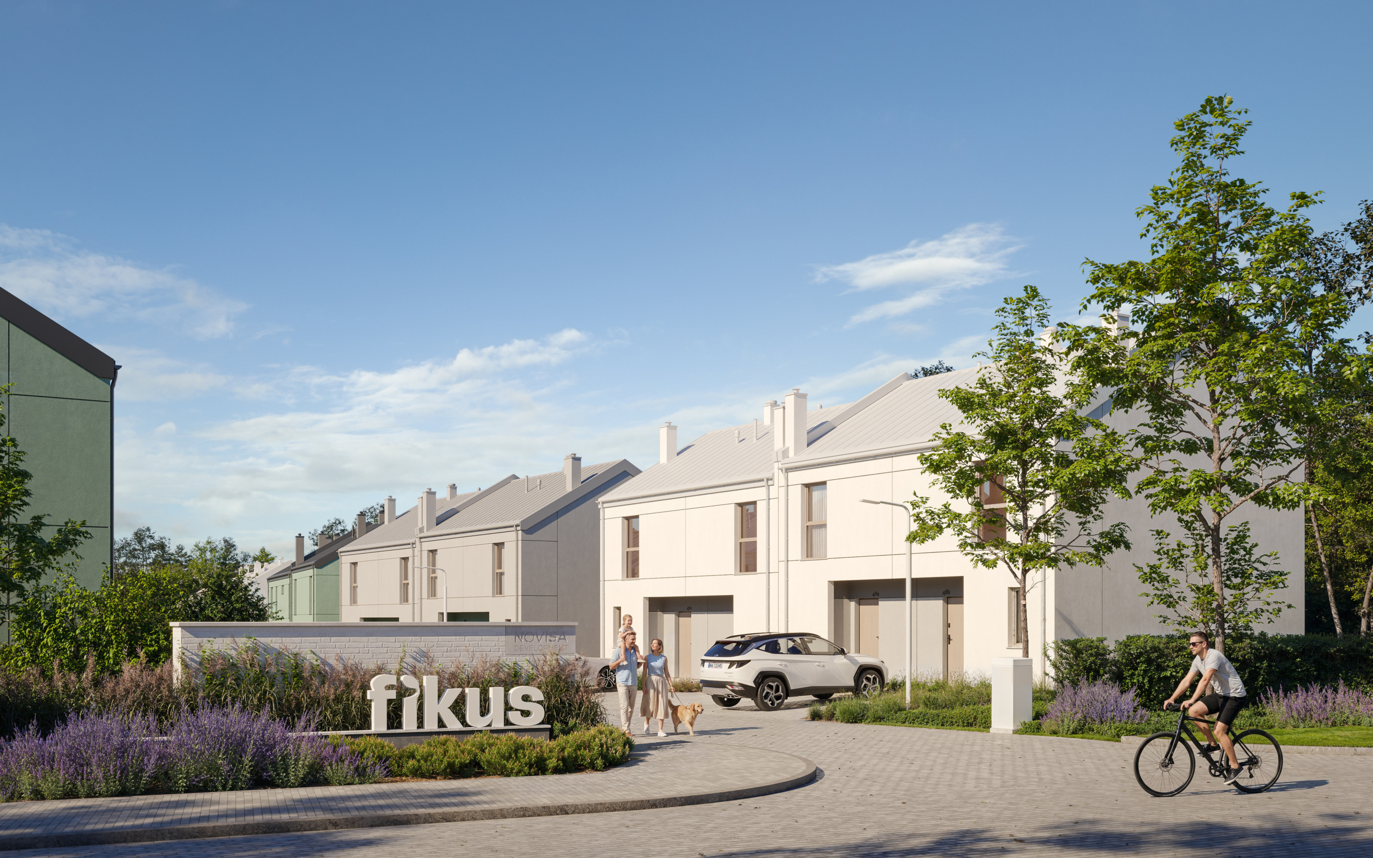
The architecture of Osiedle Fikus is fresh and light. Bright façades are complemented by greenery, while the windows in a bleached oak finish add to the calm and harmonious overall design. The buildings blend naturally into their surroundings – without strong contrasts, but with a timeless character.
Osiedle Fikus offers space for your first home of your own, a growing family, working from home and plans that haven’t even been made yet. Homes near Warsaw, with private gardens and practical layouts, make it easier to find the balance we so often look for in everyday life.
Osiedle Fikus. Rooted for good.
-

3 – 5 rooms
-

65 – 92 m² floor areas
-
28 – 145 m² gardens
-

2,8 – 2,75 m ceiling height
Estate plan
Select your desired property
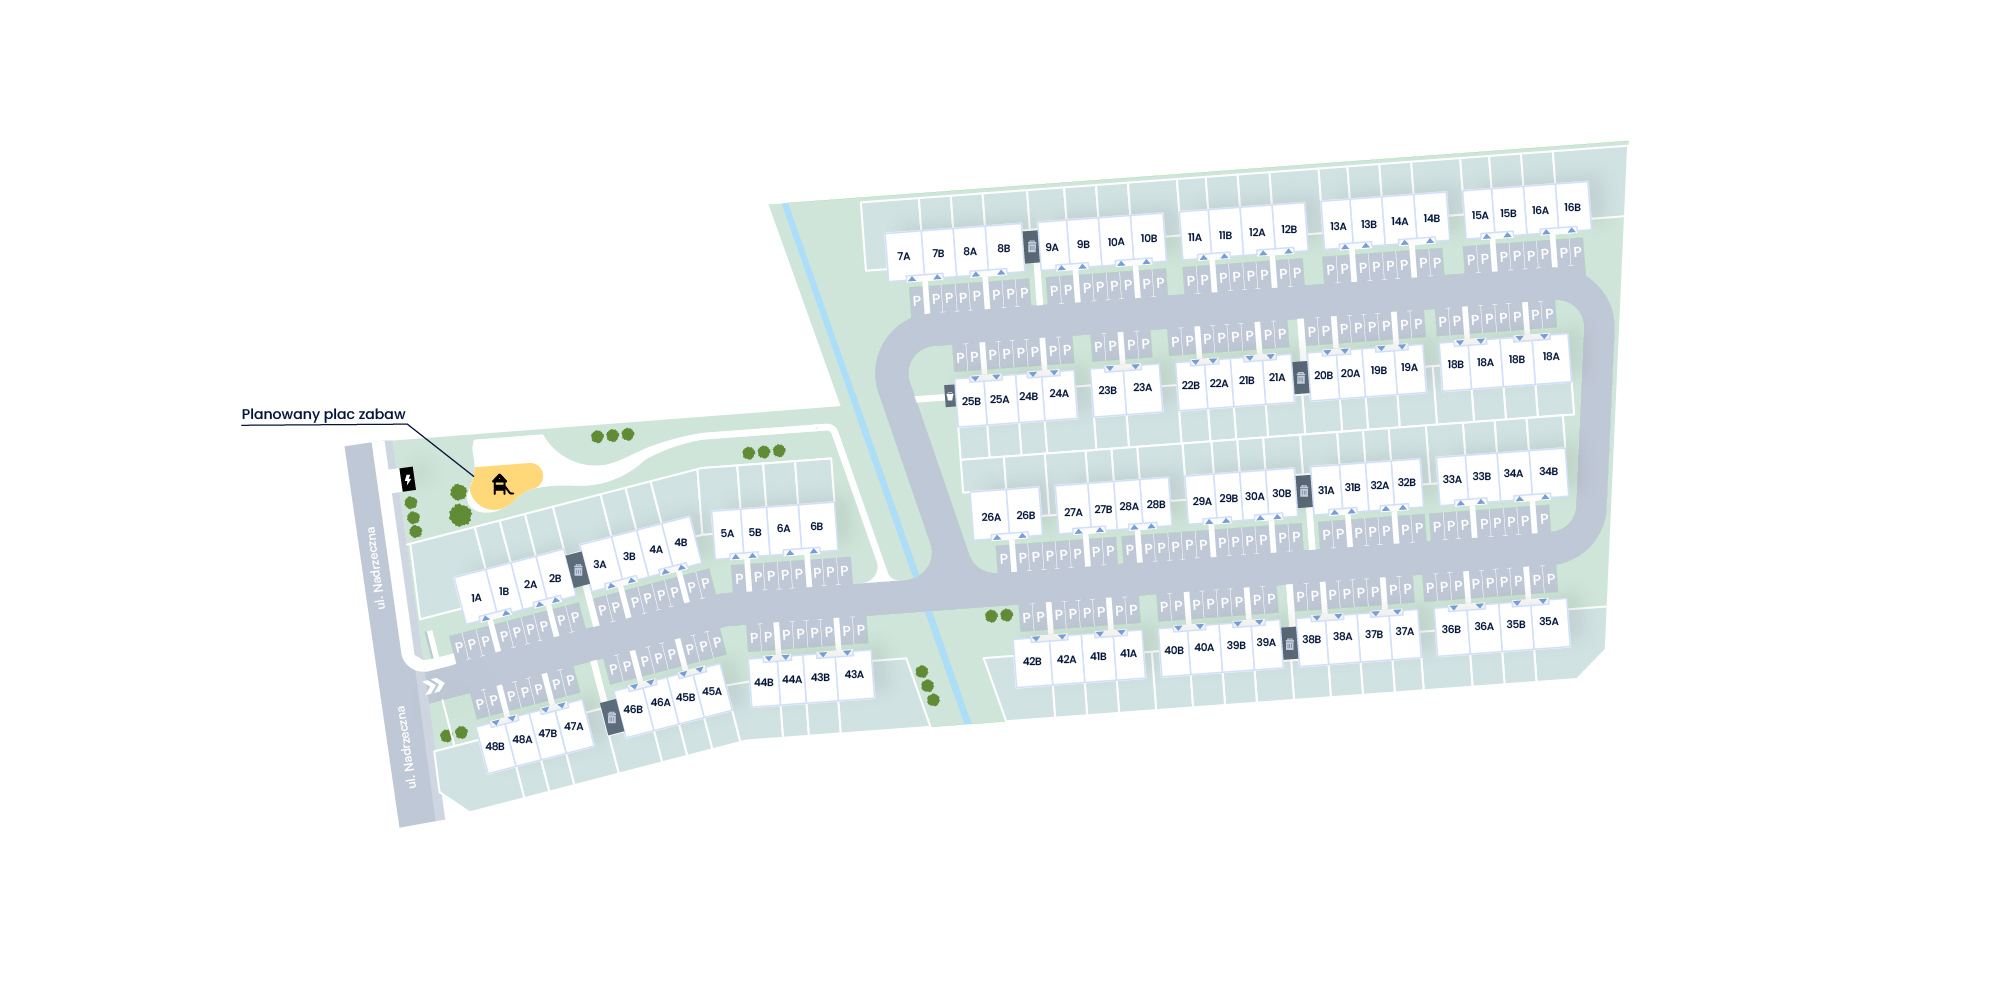
Tap and drag to view the entire estate plan and select property
-

Property for sale
-

Property sold
-

Parking spot
-

Waste storage area
-

Building/property entrance
-

Private gardens
-

Shared green area
-

Utility room
Community Features – Why You’ll Love Osiedle Fikus?
For a peaceful neighbourhood where shops and services are close by, yet don’t disrupt everyday life at home. For your own garden, plenty of shared green spaces and a playground for the little ones. For a preschool just around the corner, a bus stop one minute from home and convenient access to Warsaw. For bright, high-ceilinged interiors, well-designed layouts and two parking spaces. Osiedle Fikus is a home that fits real life.
-
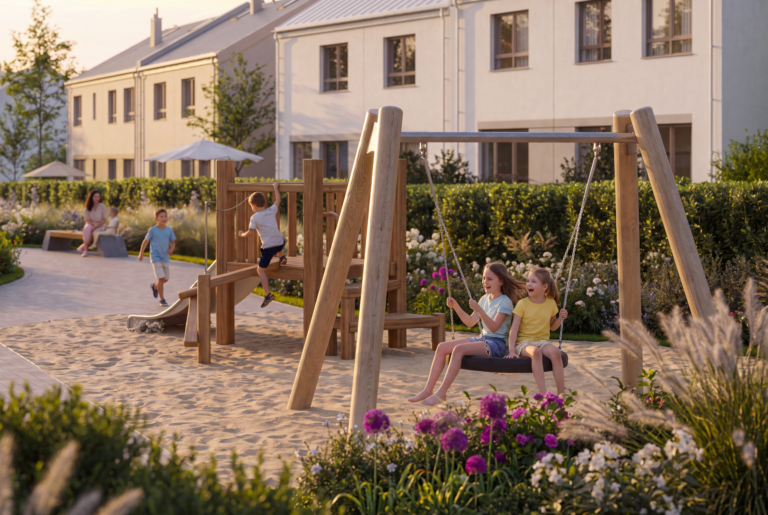
Playground within the development
A safe place for the little ones and greater convenience for parents. A playground exclusively for residents gives children a space to play in familiar surroundings. -
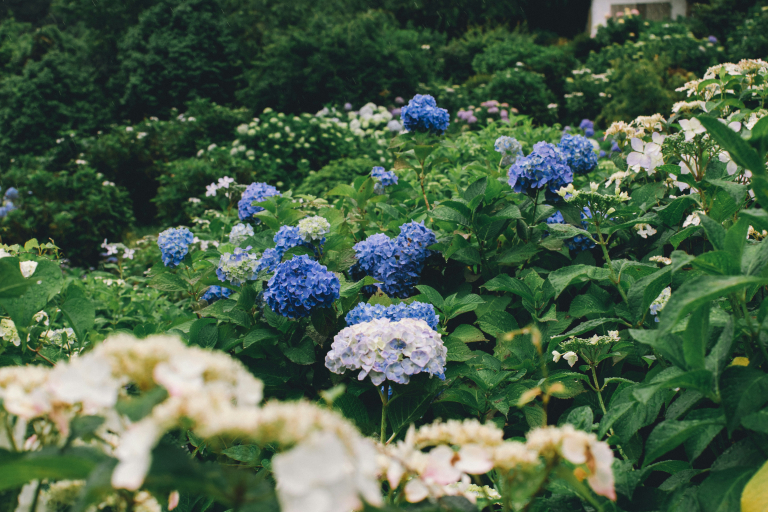
More Greenery Every Day
Części wspólne zaprojektowane przez Architekta Krajobrazu, plac zabaw i ścieżka spacerowa tworzą dodatkową przestrzeń przeznaczoną wyłącznie dla mieszkańców osiedla. -

Everything Along the Way
Shops, restaurants and local services are just a few minutes from home. Close enough to make everyday life easier, yet far enough away to preserve the peace and quiet.
Available properties
Find your dream home today!
43A |
92.4 m² |
5 |
143 m² |
estimated price
829 000 zł
|
|
|---|---|---|---|---|---|
43B |
81.8 m² |
4 |
35 m² |
estimated price
659 000 zł
|
|
44A |
65.9 m² |
3 |
28 m² |
estimated price
559 000 zł
|
|
44B |
72.41 m² |
3 |
69 m² |
estimated price
629 000 zł
|
|
45A |
72.41 m² |
3 |
32 m² |
estimated price
619 000 zł
|
|
45B |
65.9 m² |
3 |
28 m² |
estimated price
559 000 zł
|
|
46A |
65.9 m² |
3 |
28 m² |
estimated price
559 000 zł
|
|
46B |
72.41 m² |
3 |
53 m² |
estimated price
629 000 zł
|
|
47A |
72.41 m² |
3 |
69 m² |
estimated price
629 000 zł
|
|
47B |
65.9 m² |
3 |
28 m² |
estimated price
559 000 zł
|
|
48A |
65.9 m² |
3 |
28 m² |
estimated price
559 000 zł
|
|
48B |
72.41 m² |
3 |
134 m² |
estimated price
649 000 zł
|
|

Time to dive into the details
Osiedle Fikus features high ceilings, panoramic windows and dual-aspect layouts, filling the homes with natural light. Thoughtfully designed floor plans, without awkward or difficult-to-use spaces, make everyday life easier and help you make the most of every square metre. Modern prefabrication technology ensures precision in construction and improved acoustic insulation. Add low maintenance fees, two convenient parking spaces and architecture that catches the eye from the very first glance with its fresh look and natural colours.
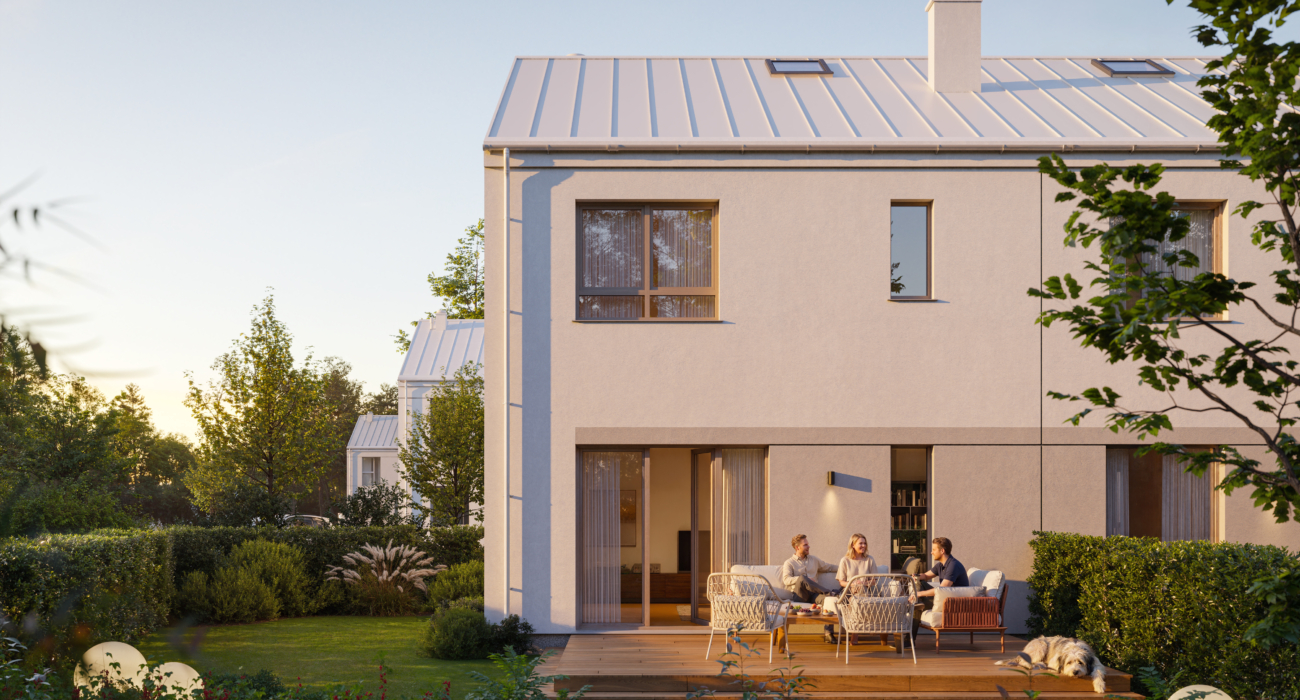

A Home Near Warsaw, Close to Everything You Need Every Day
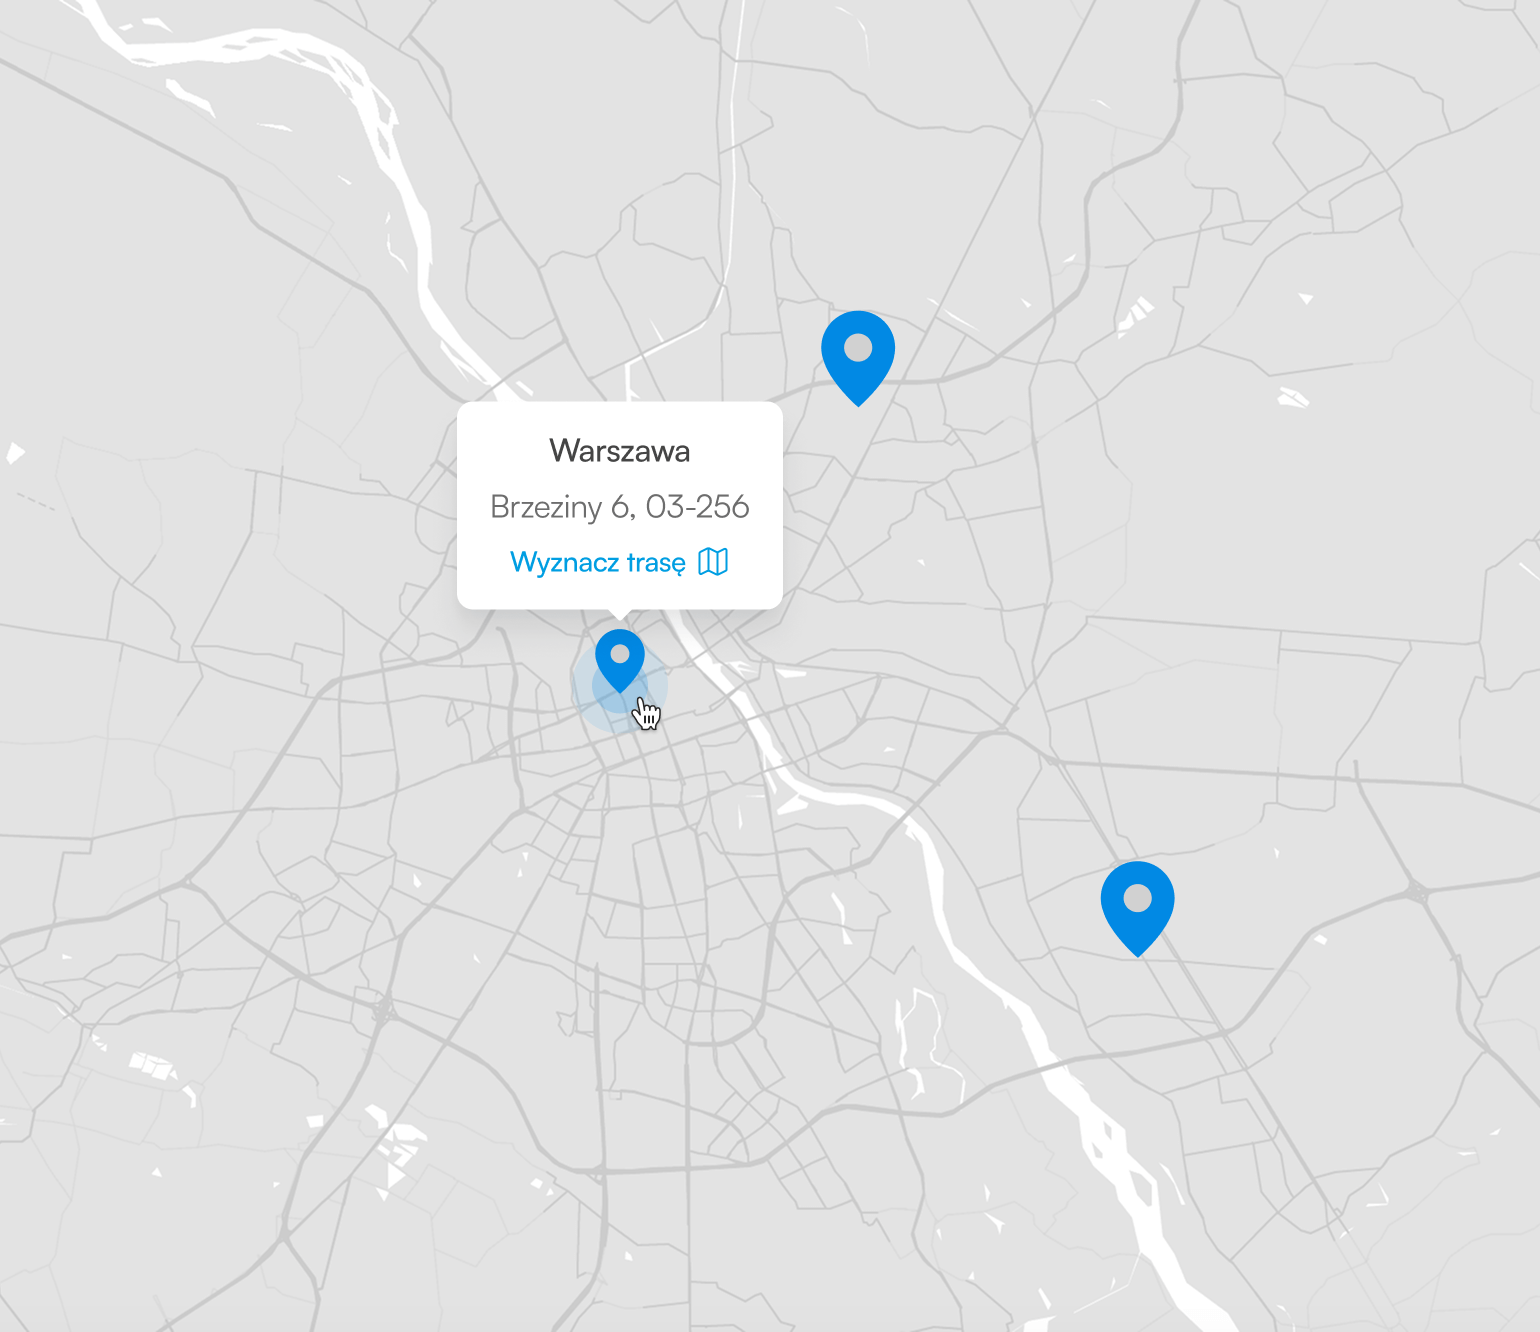
Osiedle Fikus is being developed on Nadrzeczna Street in Wólka Kosowska, in a peaceful part of the area surrounded by low-rise buildings and plenty of greenery. It’s a location where shops, services and educational facilities are genuinely close by, while returning home still means enjoying a calm, unhurried pace of everyday life.
– Just a 1-minute walk – that’s all it takes to reach the Wólka Kosowska 01 and 02 bus stops, where you can take buses 703 and 721 to the P+R Al. Krakowska Park & Ride.. A dedicated footpath will be created for residents, providing direct access from the development to the bus stop.
– 6-minute walk – that’s how long it takes to reach the Municipal Preschool in Wólka Kosowska.
– 5-minute drive – that’s the distance between the development and the Primary School in Mroków. Other educational facilities can also be found nearby, in Łazy, Magdalenka, Młochów and Nadarzyn.– 7-minute drive – that’s all it takes to reach Biedronka for a larger grocery shop. Local services and dining options are also within a similar distance.
– 3-minute drive – that’s how long it takes to reach the local medical clinic. The nearest pharmacy is around an 11-minute walk from the development.
Wólka Kosowska offers the convenience of everyday life without the noise and rush of the city. Shops, services, schools and preschools are all nearby, while larger shopping trips, restaurants and entertainment can be found in the surrounding towns and shopping centres.
And when it’s time to relax and recharge, you’ll have easy access to nature. The Recreation Park in Walendów is around a 7-minute drive away, Młochów Park is about 8 minutes away, and the Sękocińskie Forests are approximately 10 minutes away. The development will also feature a playground and green communal spaces for residents.
You can easily reach Warsaw via the S7 expressway – the city centre is around a 25–35-minute drive away. Easy access to the S2 and S79 expressways also makes it convenient to reach other parts of the city and Chopin Airport, which is approximately 18 minutes away by car.
Gallery
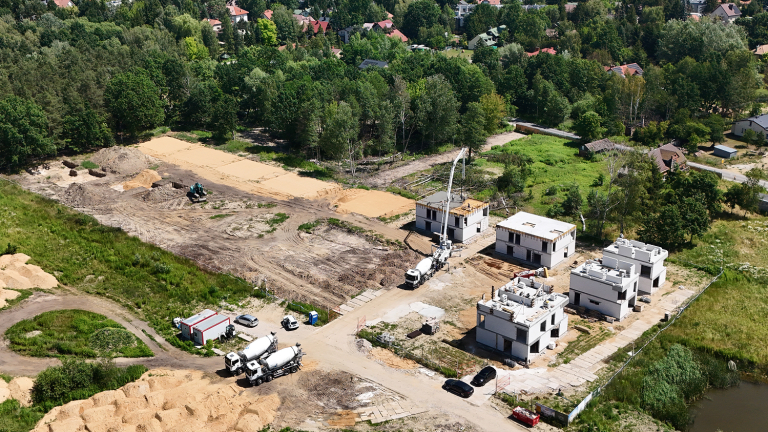

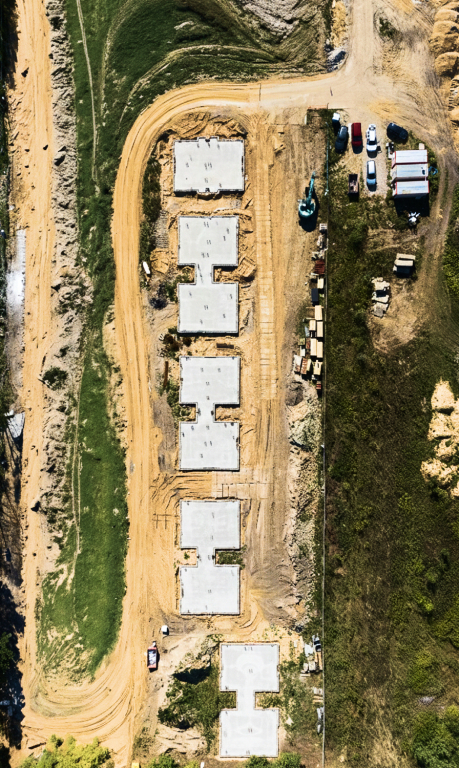
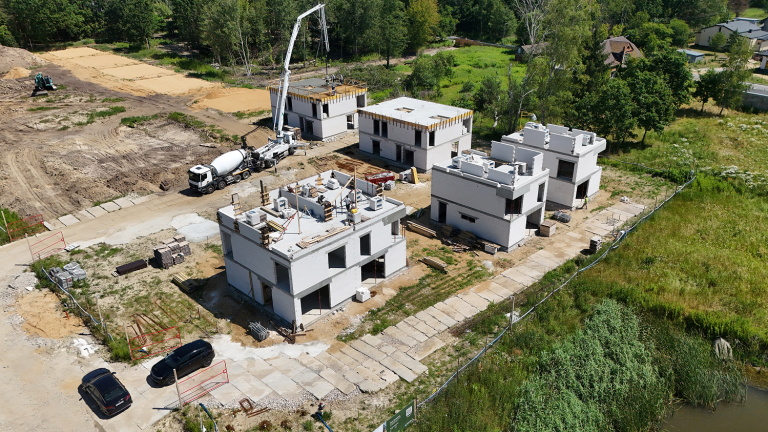
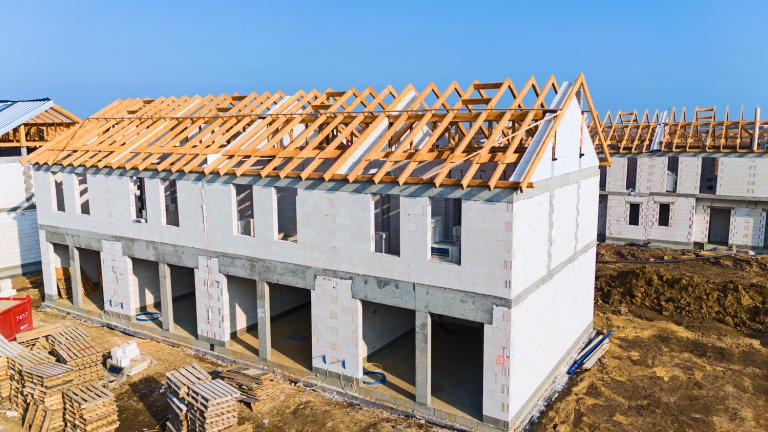
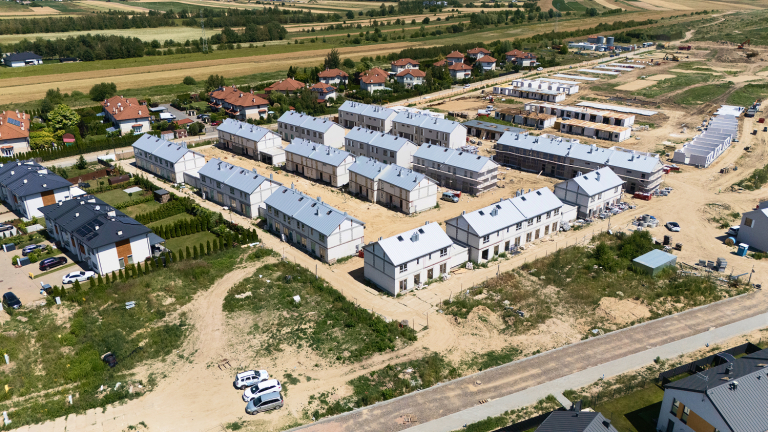
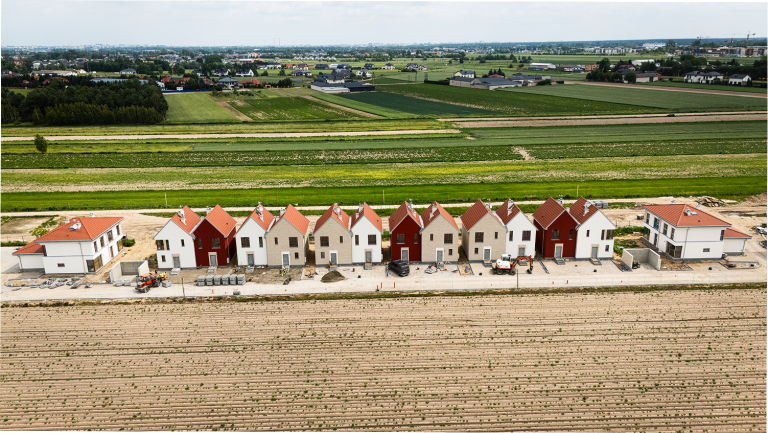
Work process
Each stage is executed with precision and commitment – from the first excavation
to the final finishing.
See our current stage of work.
-
Phase 1
Organizational works
-
-
Phase 2
Foundations
-
-
Phase 3
Construction works
-
-
Phase 4
Roofing and bricklaying works
-
-
Phase 5
Building enclosure and interior works
-
-
Phase 6
Finishing works and external areas
-
-
Phase 7
Occupancy permit
-



Service and support
warranty
We provide professional service and prompt warranty support
so you can enjoy peace of mind and complete home comfort.
- Dedicated after-sales support department
- Online requests
- Transparent complaint handling process
- Transparent complaint handling process
- Comprehensive warranty care
- Reliable and timely repairs
Mortgage calculator
Our loan calculator will help you quickly estimate your monthly installments.
Simply enter a few details to get accurate results.


We will find the best
mortgage for you
We will compare bank offers for free and help you choose the one that best
suits your needs and capabilities. Quickly, securely, and with full support
at every stage.
-

10 years of experience and expertise
With many years of experience, we know how to effectively find the best loan offer. We act quickly, effectively, and with your comfort in mind.
-

1 billion in disbursed funds
We know our numbers. Our expertise and commitment translate into real financial results for our clients.

-

10,000 signed contracts
We have already helped thousands of clients realize their dreams of owning a home. You can be next.
-

We will tailor a mortgage to your needs
We compare offers from many banks to find the solution best suited to your needs and capabilities.
Move-in finishes
Explore our partner’s offer and entrust the finishing of your new home to experienced specialists.



Do you need assistance with financing your purchase?
Benefit from the free assistance of our lending partners and find the best offer
for financing your new home or apartment.
Interesting facts about the area
-
Lesznowola – a commune with one of the highest development dynamics in Poland
Lesznowola is a place that has become a symbol of the dynamic transformation of Warsaw’s suburbs in recent years. According to data from Statistics Poland (GUS), the municipality is among the fastest-growing local governments in the country.
What does this mean in practice? Improving infrastructure, new schools, preschools, sports facilities and investments in public transport. Lesznowola attracts both young families looking for a green place to live close to Warsaw and entrepreneurs, thanks to its convenient location along major routes leading out of the capital.
This combination means that properties in the area are gaining value, while residents benefit from increasing everyday convenience. Lesznowola is a municipality that keeps moving forward – offering more every year and becoming an increasingly attractive place to live. -
The Green Side of Lesznowola
The area around Osiedle Fikus is a place where it’s easy to find an excuse to spend the day outdoors. Formerly known as Leśna Wola and now called Lesznowola, the area still impresses with its lush landscapes – from the forests around Magdalenka, Wilcza Góra and Władysławów, through the Utrata River Valley, to the picturesque parks in Mroków, Jastrzębiec and Derdy.
Two hiking trails run through the forest in Magdalenka: the red trail, connecting the Kampinos, Nadarzyn and Sękocin forests, and the black trail, which leads through the wooded areas around Magdalenka.
For a family walk, cycling trip or a full day of relaxation, head to the reservoir in Żabieniec. You’ll find wooden piers, barbecue and campfire areas, shelters, a swimming area and fishing spots. It’s also the starting point for a kayaking trip along the Jeziorka River, all the way to Stara Papiernia in Konstancin-Jeziorna.
And if you enjoy exploring the area with a detective’s eye, you can follow the trail of as many as 20 natural monuments located within Lesznowola municipality.


Frequently Asked Questions
In this section, you will find answers to the most frequently asked questions about our services.
If you need additional information, please contact us!
-
When is the key handover planned?
Osiedle Fikus is being built in stages. We plan to hand over the first homes, which we started building first, in Q2 2028. Subsequent stages will be handed over to residents successively, once construction work is completed and the occupancy permit has been obtained.
-
What is the maintenance fee amount?
Osiedle Fikus offers homes with low maintenance fees. The fee is approximately PLN 4 per m² of usable floor area.
-
What does developer's standard mean?
Homes at Osiedle Fikus are delivered in developer standard, fully prepared for finishing works but not yet furnished. The developer standard includes all key technical elements: plastered walls, concrete floor screeds, installed windows and external doors, as well as complete electrical, plumbing and heating systems.
-
What are the prices for parking spots?
Parking spaces at Fikus Estate cost PLN 20,000 each.
-
How much does a credit advisor's service cost?
Novisa Development offers its customers free assistance from a mortgage advisor when purchasing a home at Osiedle Fikus. The advisor guides them through the entire mortgage application process, provides professional advice and helps them choose the most advantageous offer.
Inquire about this investment