
 Polski
  Українська
  Русский
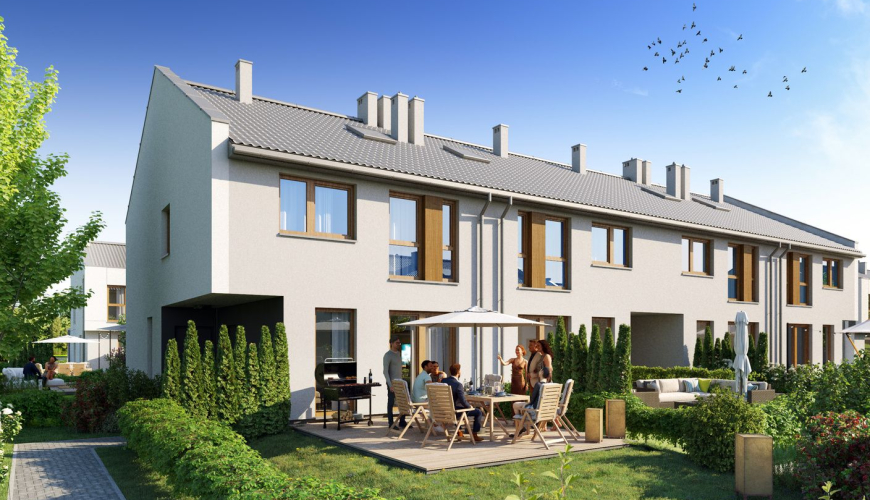
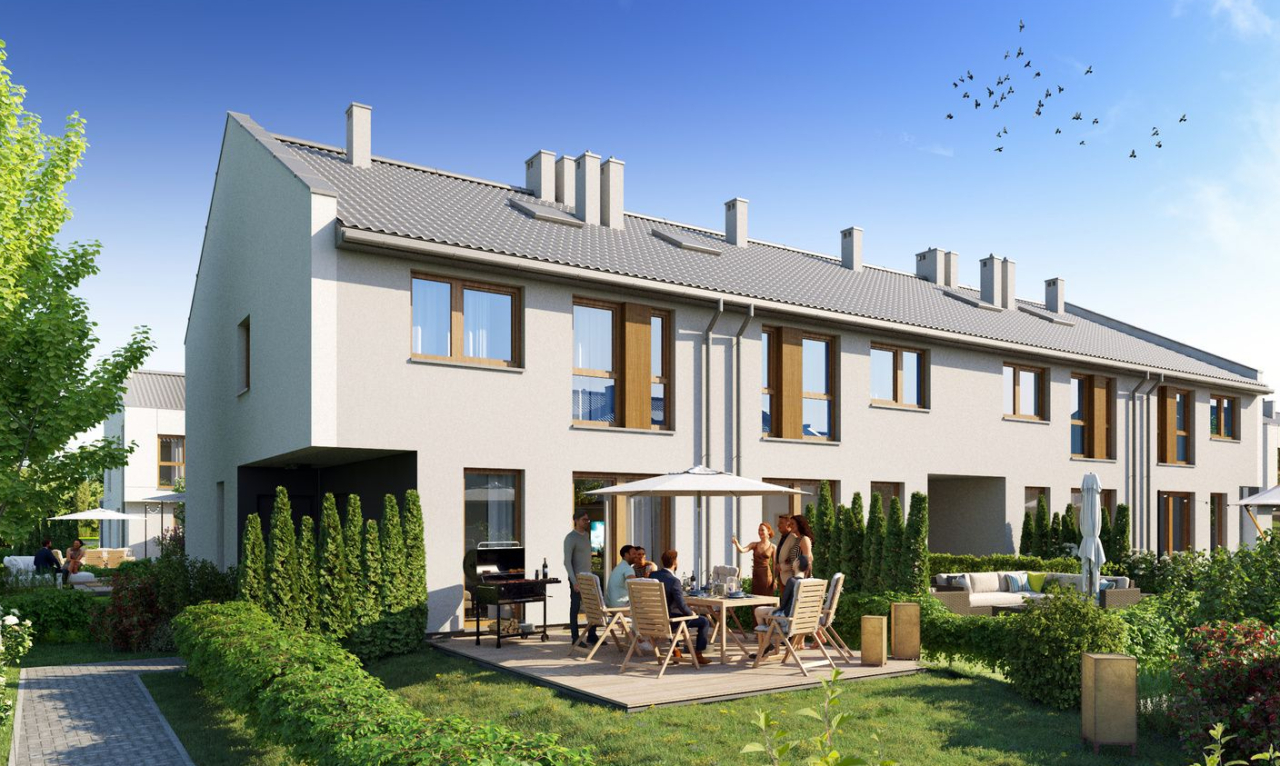
Ogrody Przyjaciół 5
 Warszawa, Białołęka
It’s time to swap an apartment with a balcony
for a real home with a real garden. Still in Warsaw.
-

3 min
to ZTM stop
-

InPost locker
Nearby
-

3 min
to Biedronka
-

Playground
within walking distance
-

10 min
to Galeria Północna

9 people have already visited this investment today
Homes in Białołęka
with space for the whole family
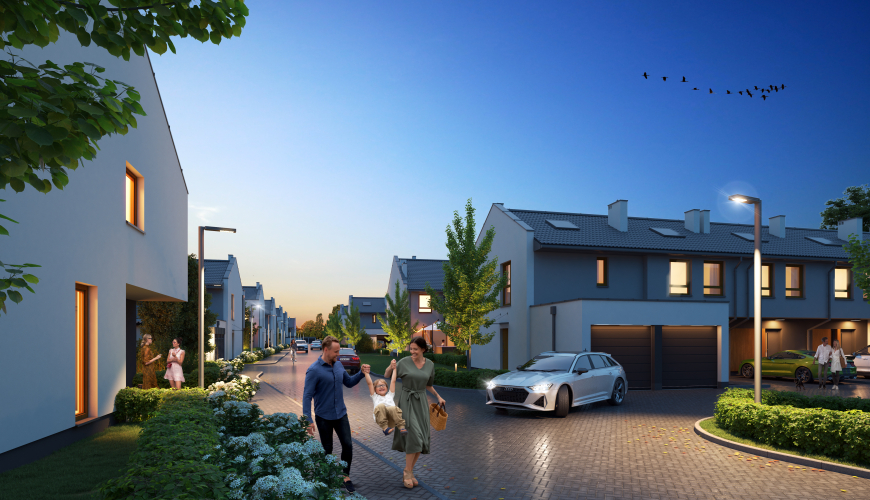
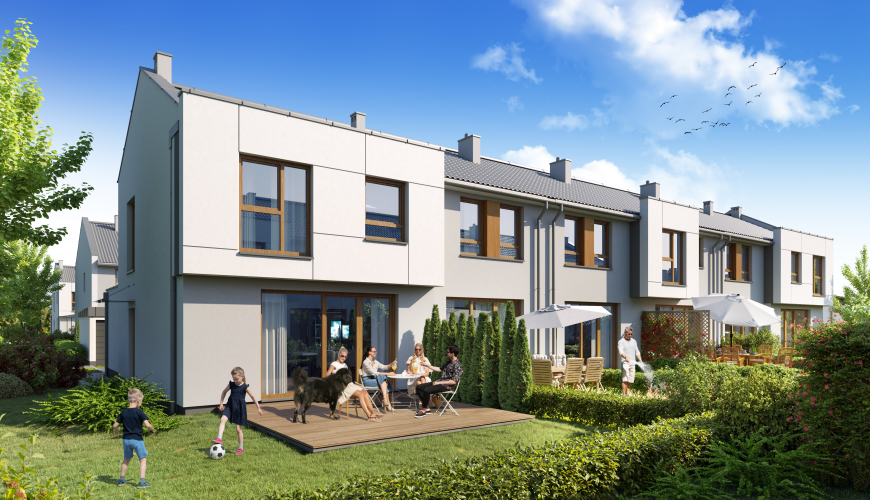
A vibrant, modern estate and the surrounding nature make it an excellent place to forge new connections. Who knows? Perhaps they will blossom into friendships over time? The family-friendly atmosphere of the estate, proximity to nature, and excellent location providing quick access to the center of Warsaw ensure a comfortable and peaceful life for you and your loved ones.
Do you dream of a cozy 3-room home with an intimate garden and a walk-in closet, or perhaps a spacious 4-room home where you can organize not only space for your family but also a place to work? The new phase of the Ogrody Przyjaciół investment offers you a flexible choice. You’ll also find smaller units here, including a studio and a two-room apartment, which can be a good choice as your first own home or as a rental investment.
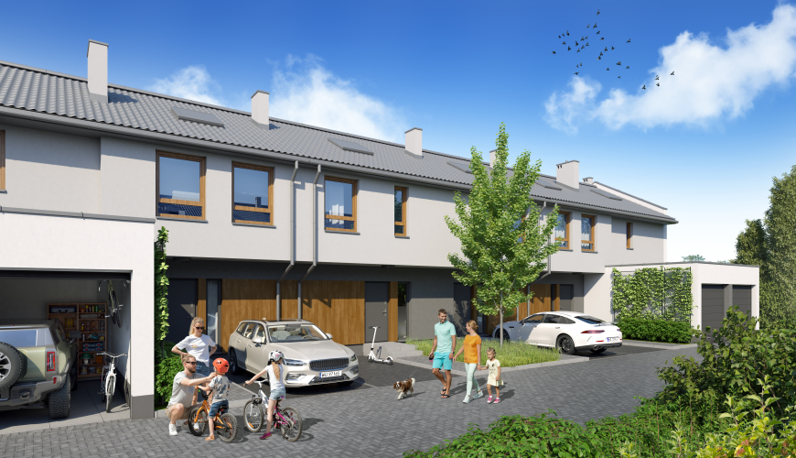
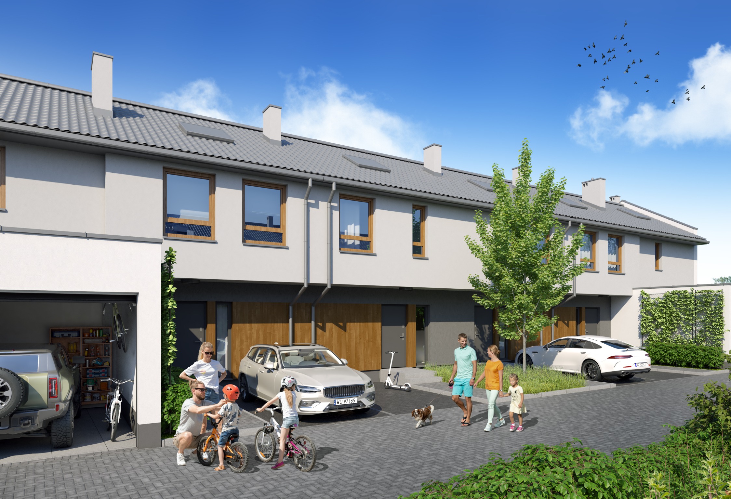
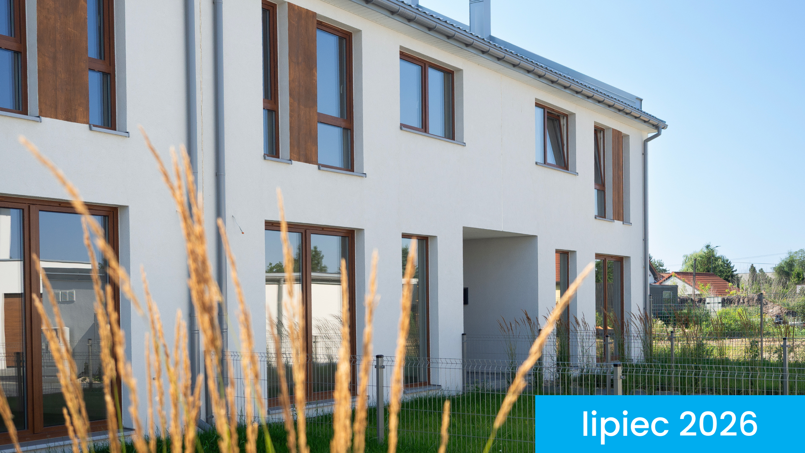
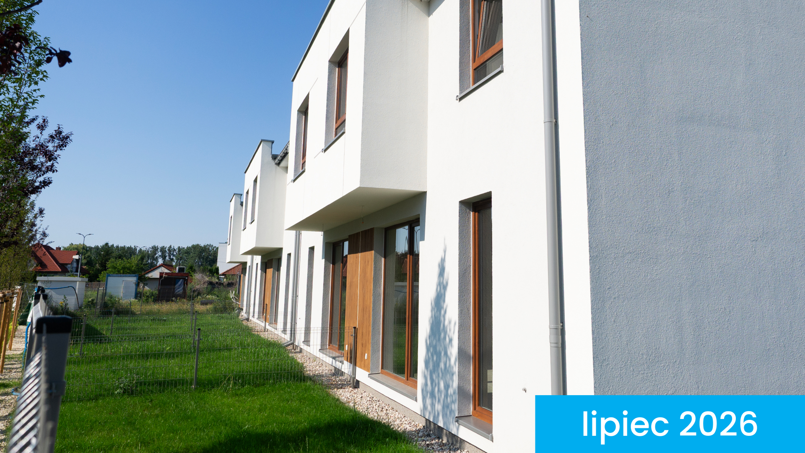
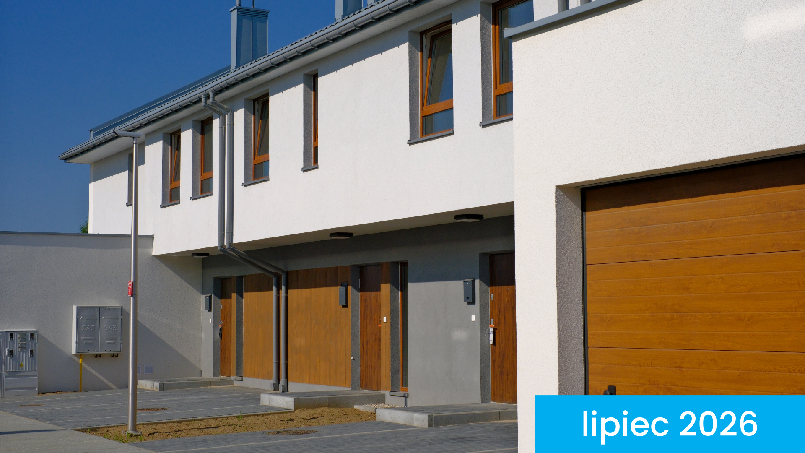
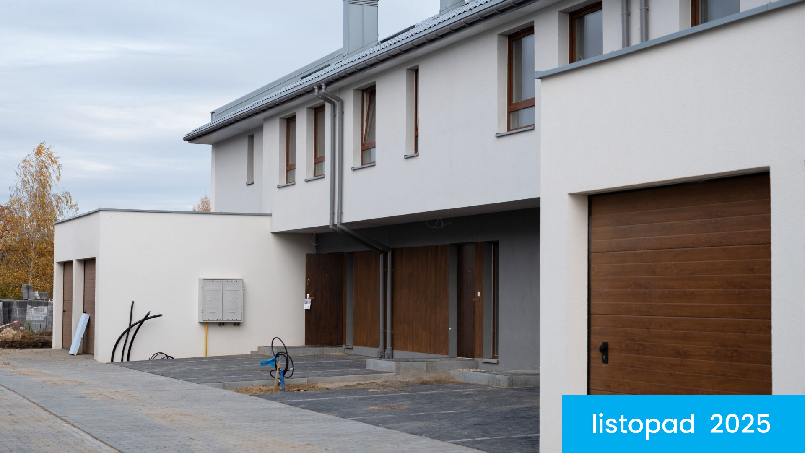
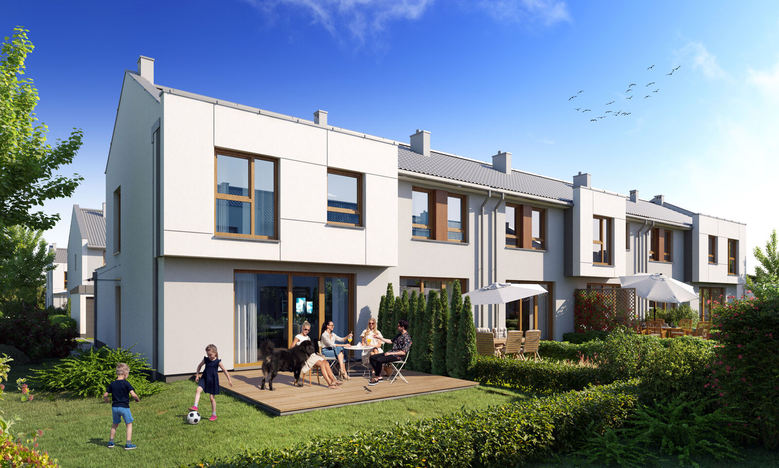
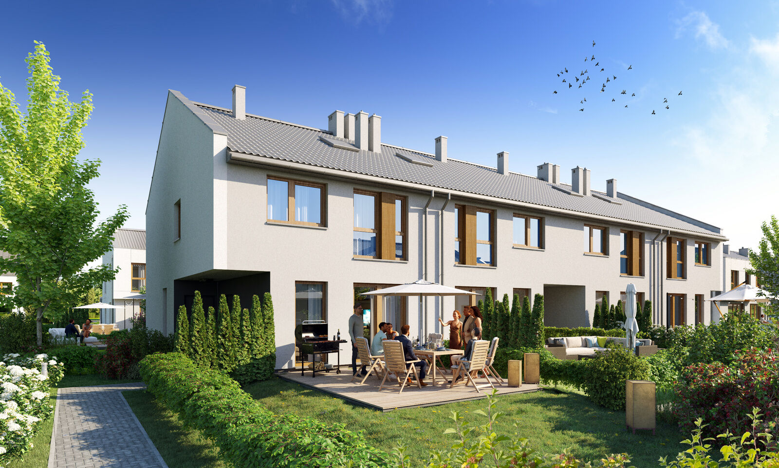
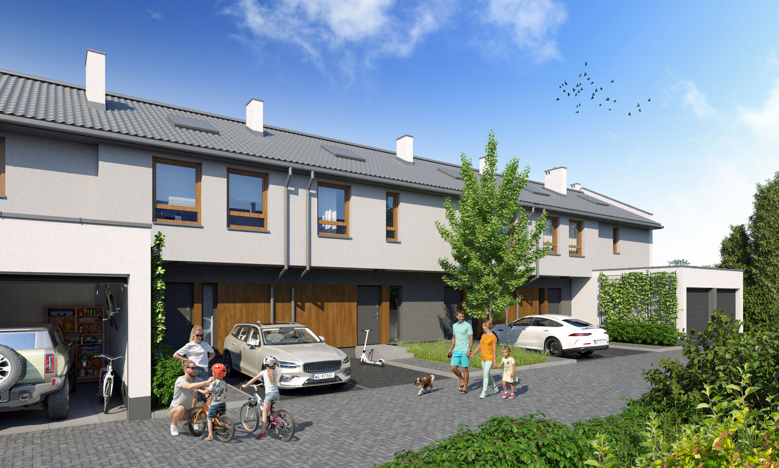
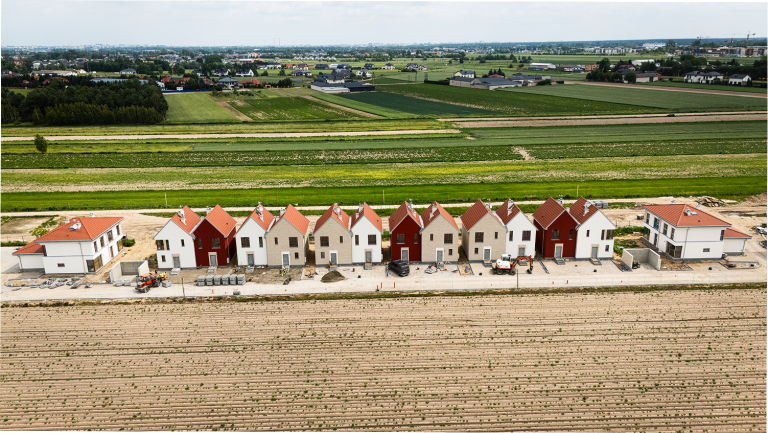
106 terraced units ranging from 30 to 81 m² will be built here, each with a private garden. Some of them come with a garage, while the others have a parking space right by the entrance. The gardens range from 22 to 127 m². Whether you create a quiet corner perfect for reading a book or a space that friends and neighbours will love to visit is entirely up to you.
So far, 365 families have already settled in the Ogrody Przyjaciół estate. Now it’s your turn – choose your home in Białołęka and live among friends.
-

1–4 rooms
-

30–81 m² floor area
-
22–127 m² gardens
-

2.75–2.77 m ceiling heights
Estate plan
Select your desired property
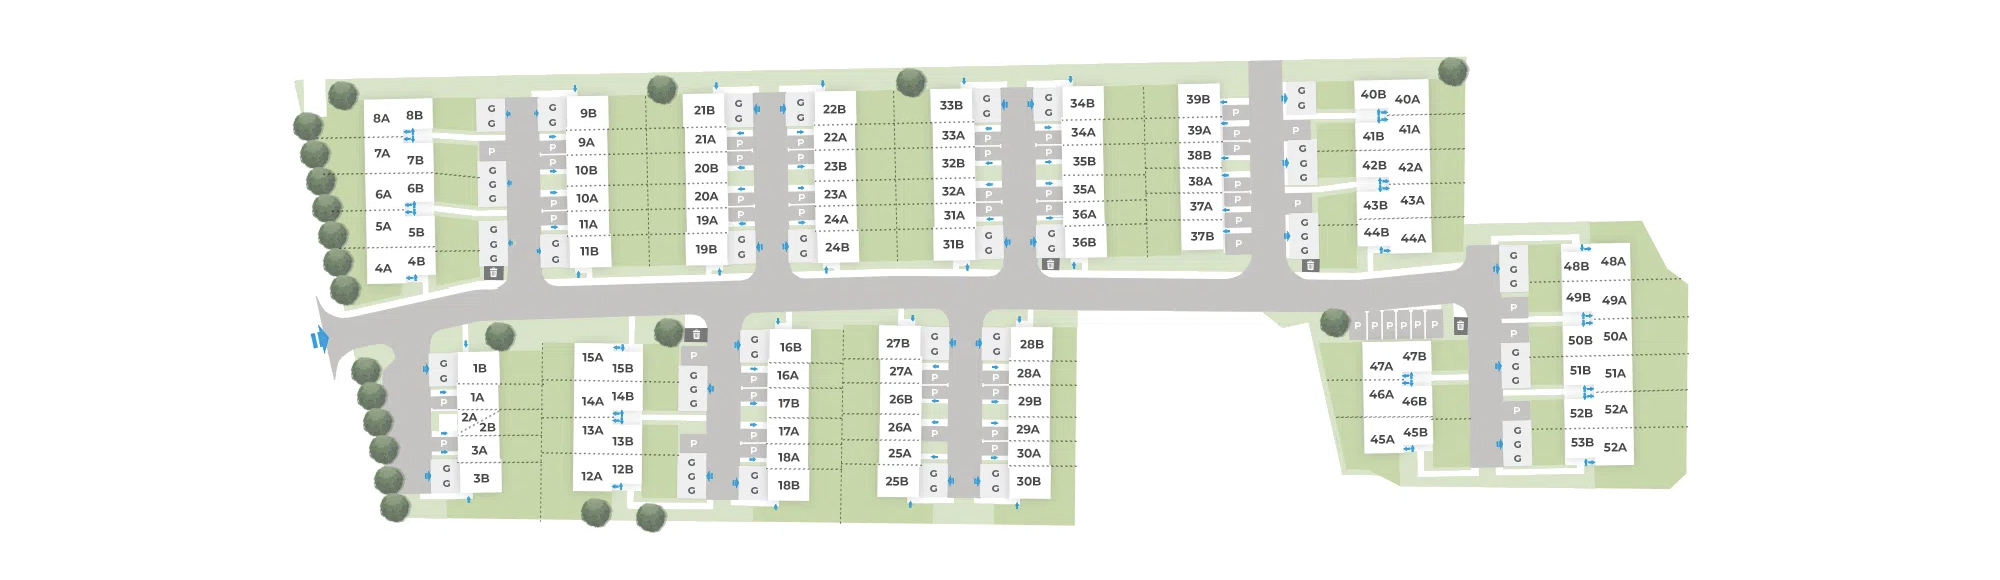
Tap and drag to view the entire estate plan and select property
-

Property for sale
-

Parking spot
-

Waste storage area
-

Building entrance
-

Private gardens
-

Shared green area
-

Garage
Estate Attributes – What will you love about Ogrody Przyjaciół 5?
Because it’s your home in Warsaw – no compromises. An estate where your family will truly feel at home, and friends are just around the corner. A forest nearby, a market close by, and a shopping center within minutes – what more could you want?
-
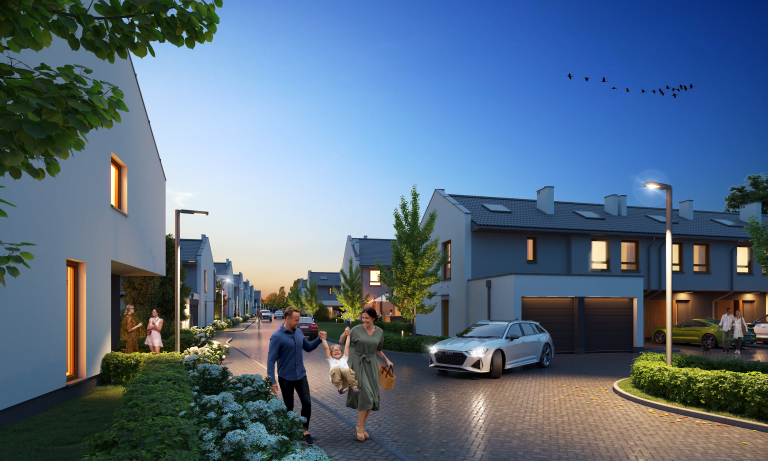
Terraced homes with private gardens
106 domów o powierzchni 64–81 m², każdy z prywatnym ogrodem od 22 do 127 m². Do tego wygodne parkowanie w garażu lub miejscu postojowym tuż przy wejściu. -
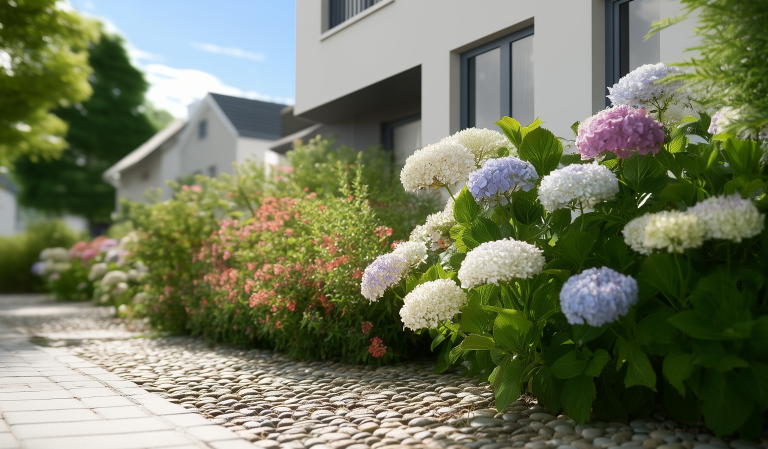
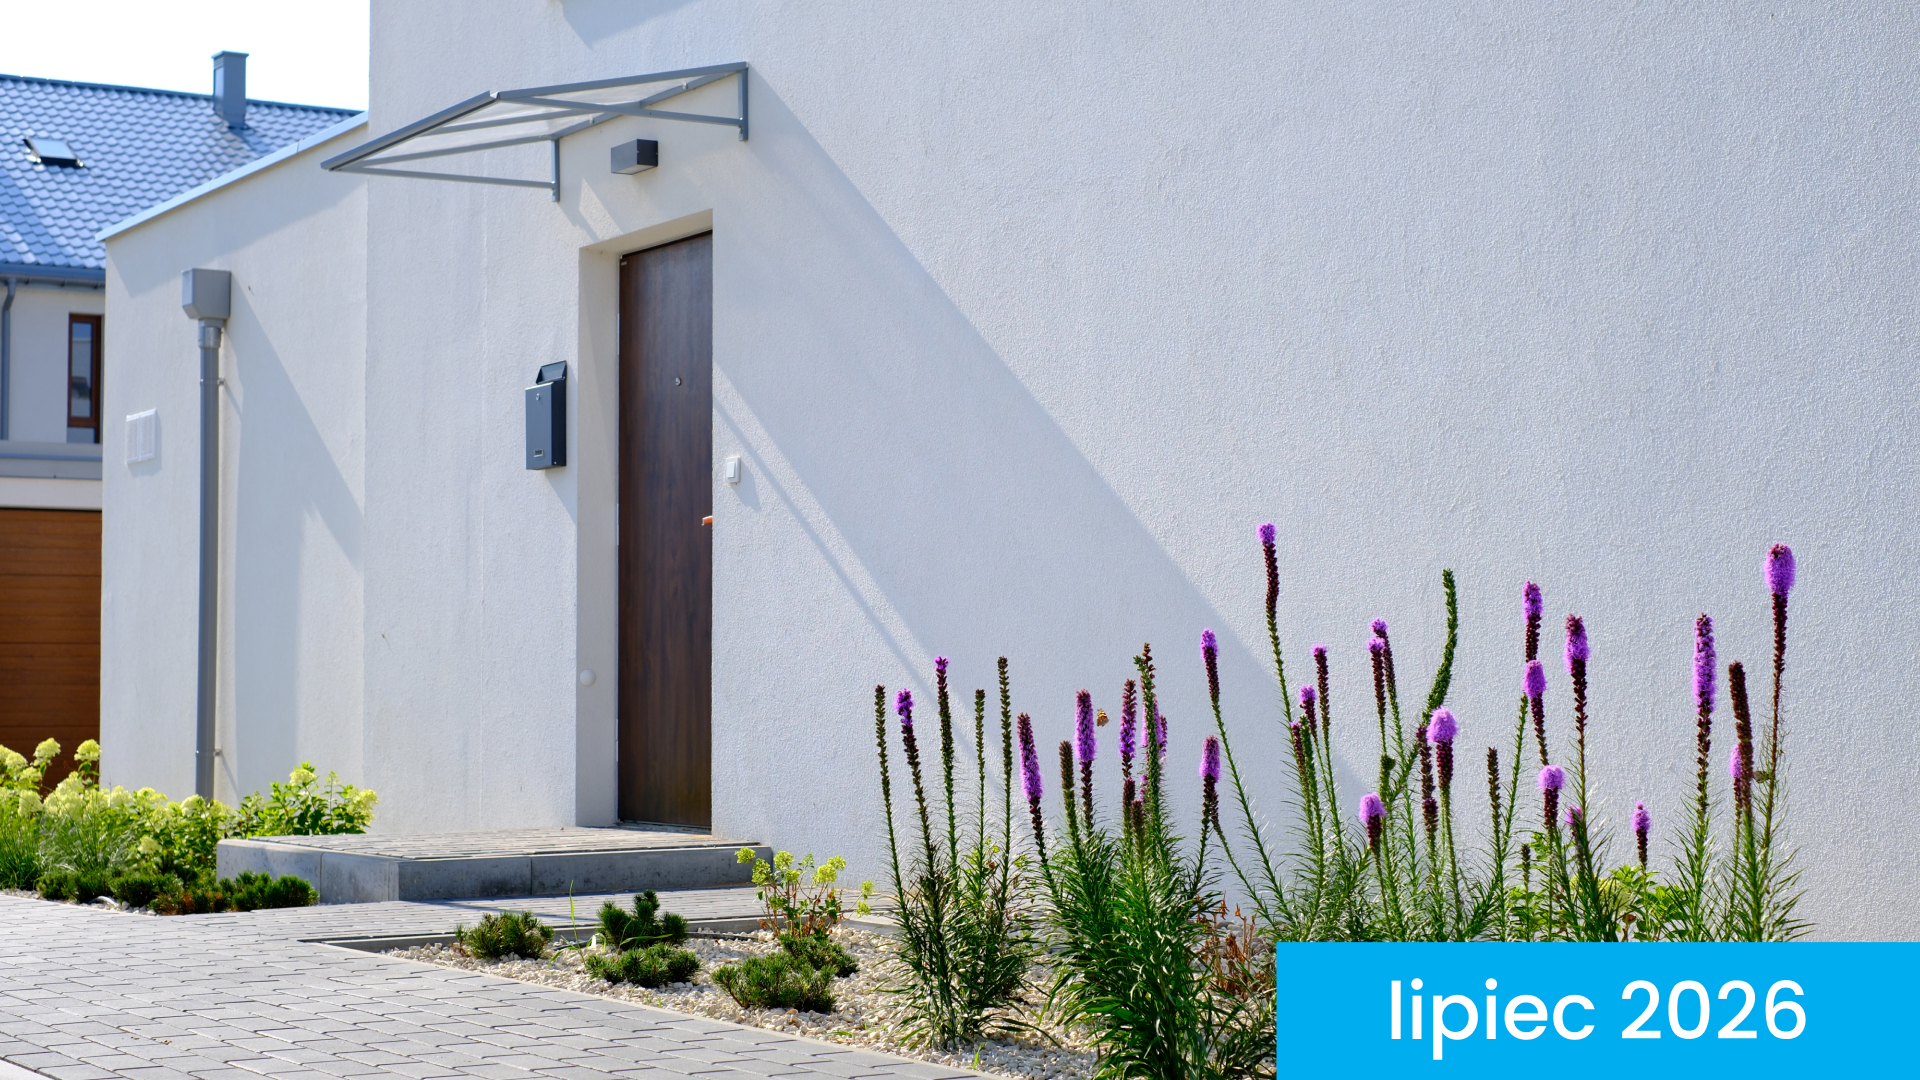
Greenery designed by a landscape architect
The selection of plants, lighting fixtures, and decorative details ensures comfort and a pleasant perception of the space. -
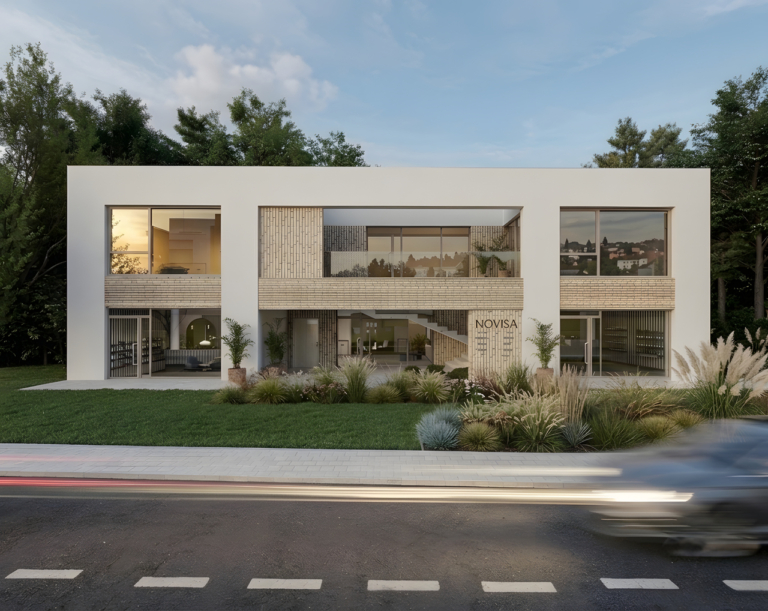
Planned retail and service park
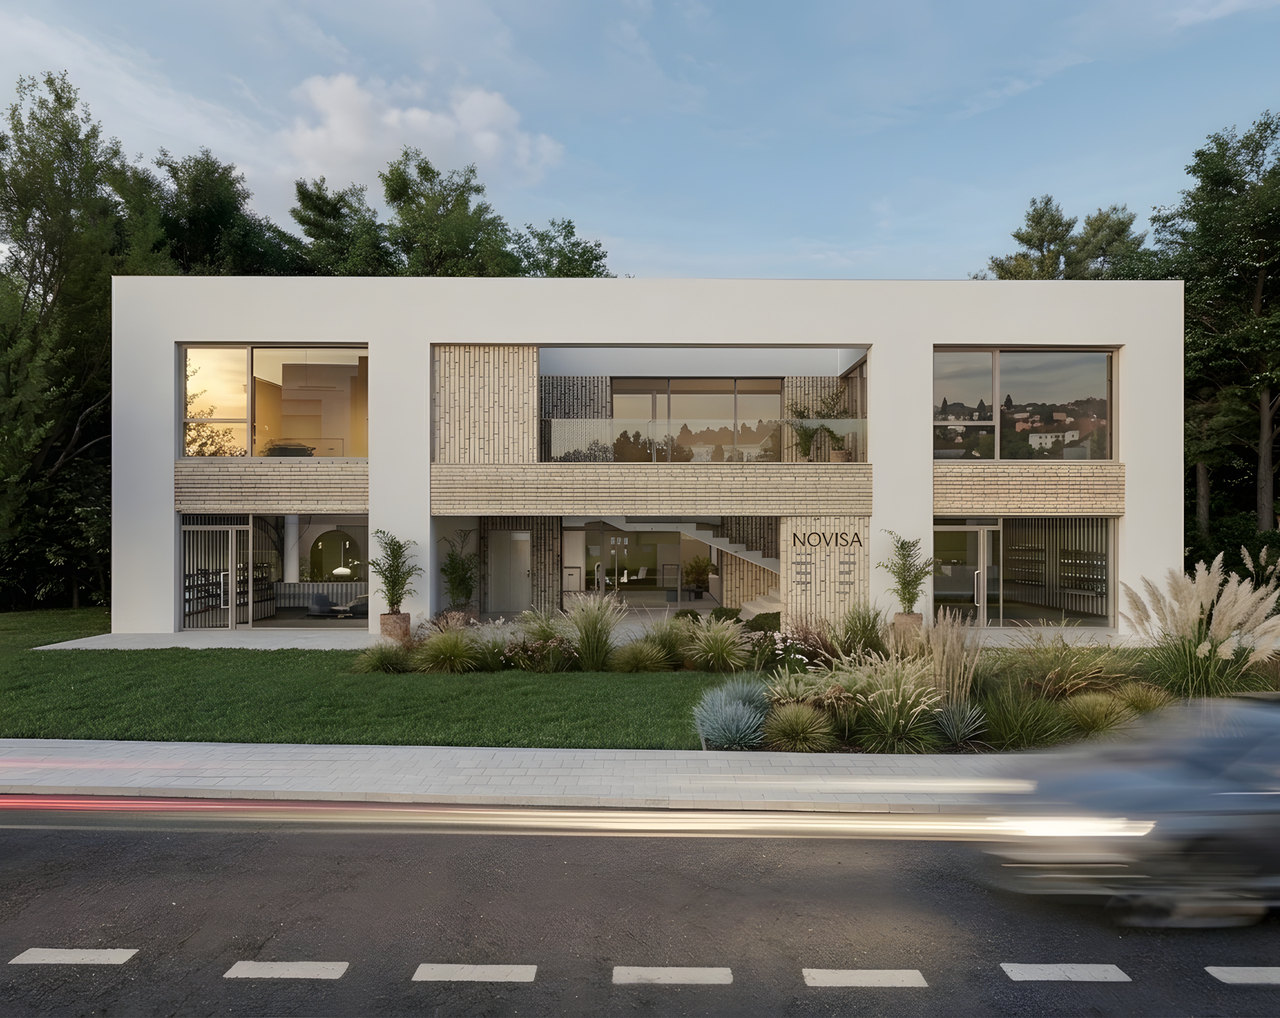
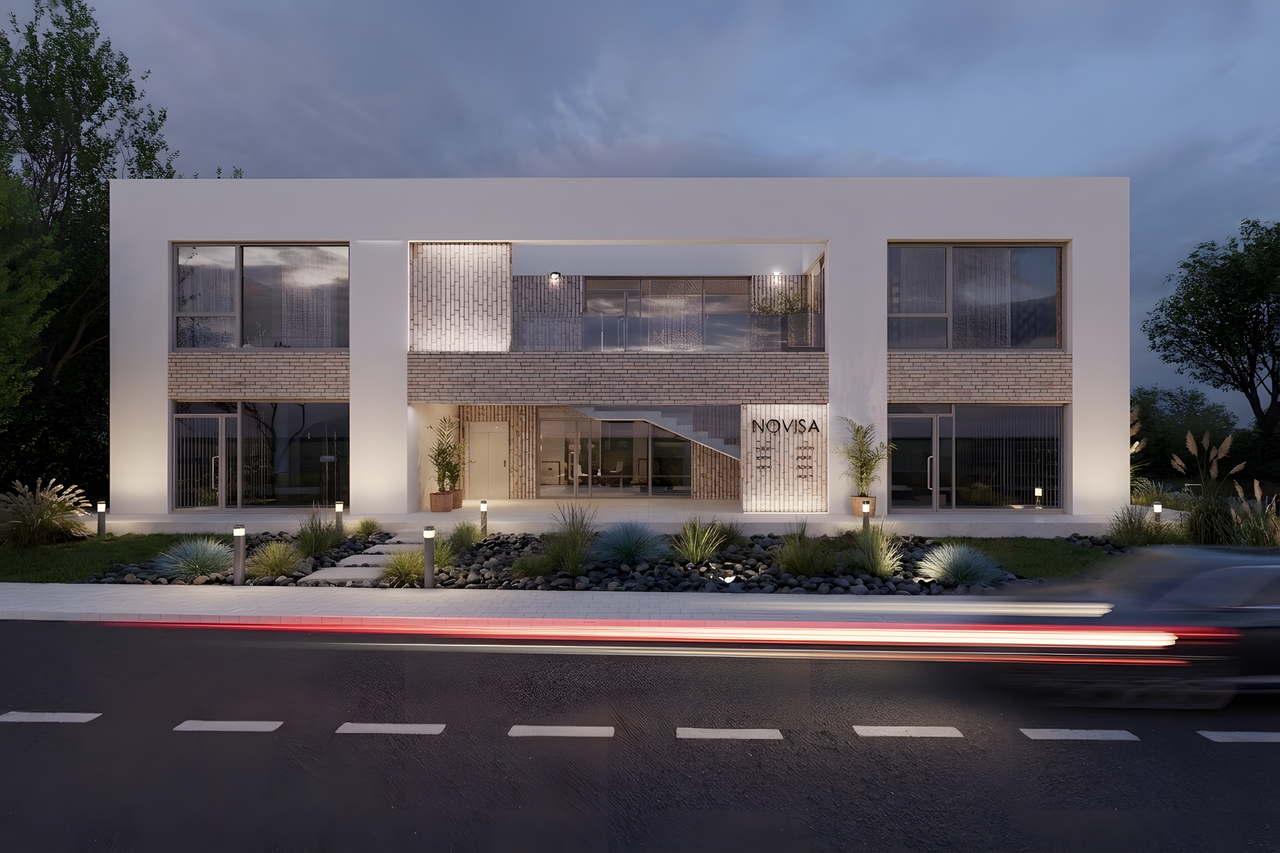
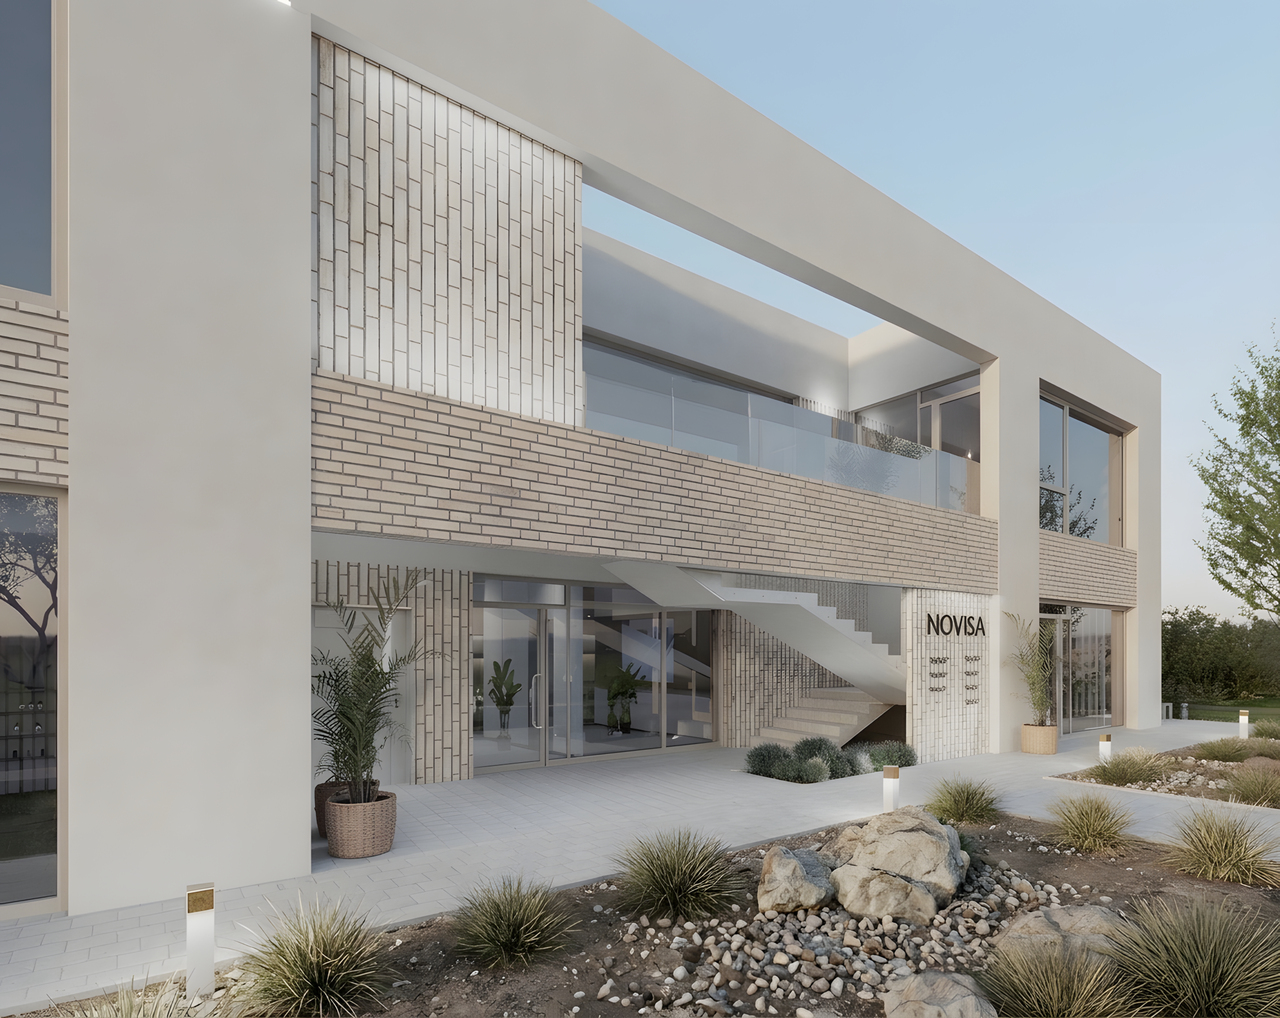
Next to the development, a modern two-storey building of approximately 400 m² will be built, with several retail and service units, including a Żabka store on the ground floor. Quick everyday shopping will be even more convenient.
Available properties
Find your dream home today!
1A |
63.99 m² |
3 |
36 m² |
estimated price
789 000 zł
|
|
|---|---|---|---|---|---|
1B |
81.17 m² |
4 |
49 m² |
estimated price
879 000 zł
|
|
2A |
29.87 m² |
1 |
38 m² |
estimated price
479 000 zł
|
|
2B |
33.92 m² |
2 |
– |
estimated price
499 000 zł
|
|
3A |
63.99 m² |
3 |
35 m² |
estimated price
769 000 zł
|
|
3B |
81.17 m² |
4 |
127 m² |
estimated price
929 000 zł
|
|
9B |
81.17 m² |
4 |
42 m² |
929 000 zł
|
|
12A |
70.07 m² |
3 |
113 m² |
859 000 zł
|
|
12B |
68.34 m² |
3 |
54 m² |
799 000 zł
|
|
13A |
70.07 m² |
3 |
40 m² |
819 000 zł
|
|
13B |
68.34 m² |
3 |
36 m² |
799 000 zł
|
|
14A |
70.07 m² |
3 |
40 m² |
819 000 zł
|
|
14B |
68.34 m² |
3 |
36 m² |
799 000 zł
|
|
15A |
70.07 m² |
3 |
41 m² |
839 000 zł
|
|
15B |
68.34 m² |
3 |
46 m² |
799 000 zł
|
|
16A |
63.99 m² |
3 |
28 m² |
769 000 zł
|
|
16B |
81.17 m² |
4 |
37 m² |
899 000 zł
|
|
17A |
63.99 m² |
3 |
30 m² |
769 000 zł
|
|
17B |
80.54 m² |
4 |
36 m² |
879 000 zł
|
|
18A |
63.99 m² |
3 |
28 m² |
769 000 zł
|
|
18B |
81.17 m² |
4 |
104 m² |
919 000 zł
|
|
25A |
63.99 m² |
3 |
91 m² |
769 000 zł
|
|
26A |
63.99 m² |
3 |
33 m² |
769 000 zł
|
|
26B |
80.54 m² |
4 |
40 m² |
879 000 zł
|
|
27A |
63.99 m² |
3 |
31 m² |
769 000 zł
|
|
27B |
81.17 m² |
4 |
41 m² |
899 000 zł
|
|
28A |
63.99 m² |
3 |
22 m² |
769 000 zł
|
|
28B |
81.17 m² |
4 |
28 m² |
899 000 zł
|
|
29A |
63.99 m² |
3 |
23 m² |
769 000 zł
|
|
29B |
80.54 m² |
4 |
28 m² |
879 000 zł
|
|
30A |
63.99 m² |
3 |
22 m² |
769 000 zł
|
|
30B |
81.17 m² |
4 |
97 m² |
919 000 zł
|
|
35B |
80.54 m² |
4 |
43 m² |
889 000 zł
|
|
39B |
80.54 m² |
4 |
39 m² |
909 000 zł
|
|
40A |
71.32 m² |
3 |
45 m² |
839 000 zł
|
|
41A |
71.32 m² |
3 |
43 m² |
819 000 zł
|
|
43A |
71.32 m² |
3 |
40 m² |
819 000 zł
|
|

It’s time to delve
into the details
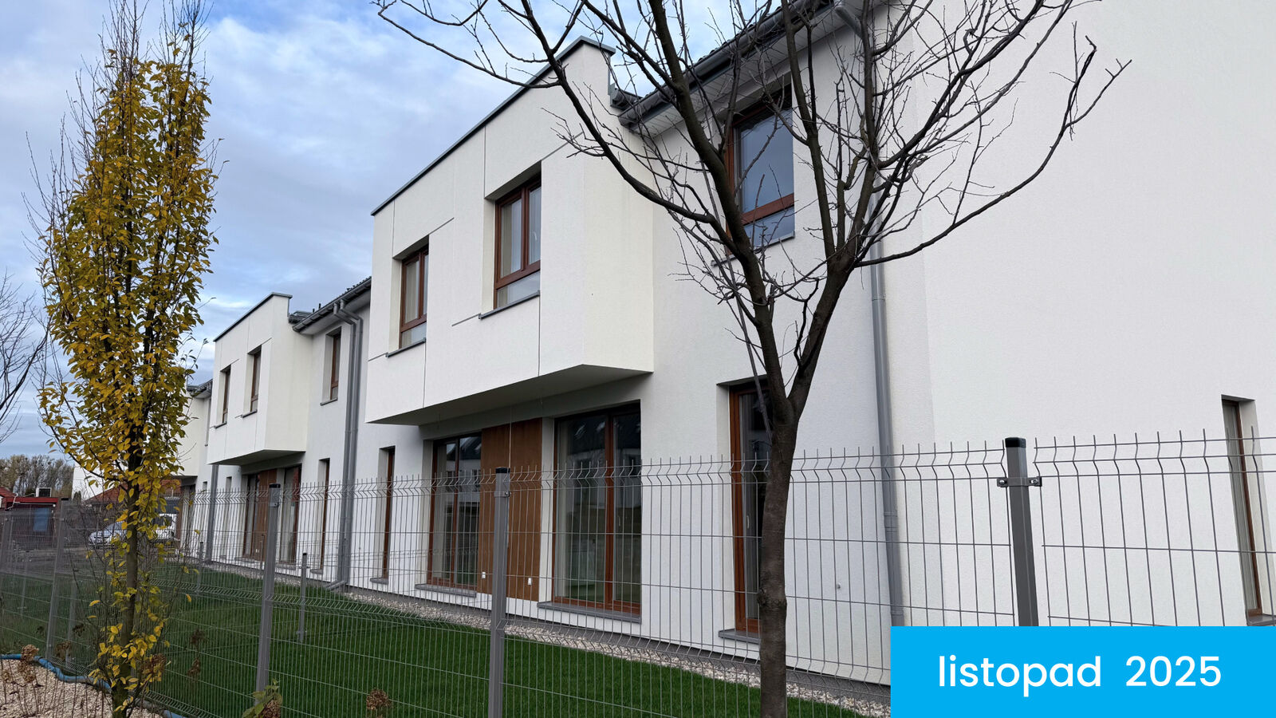
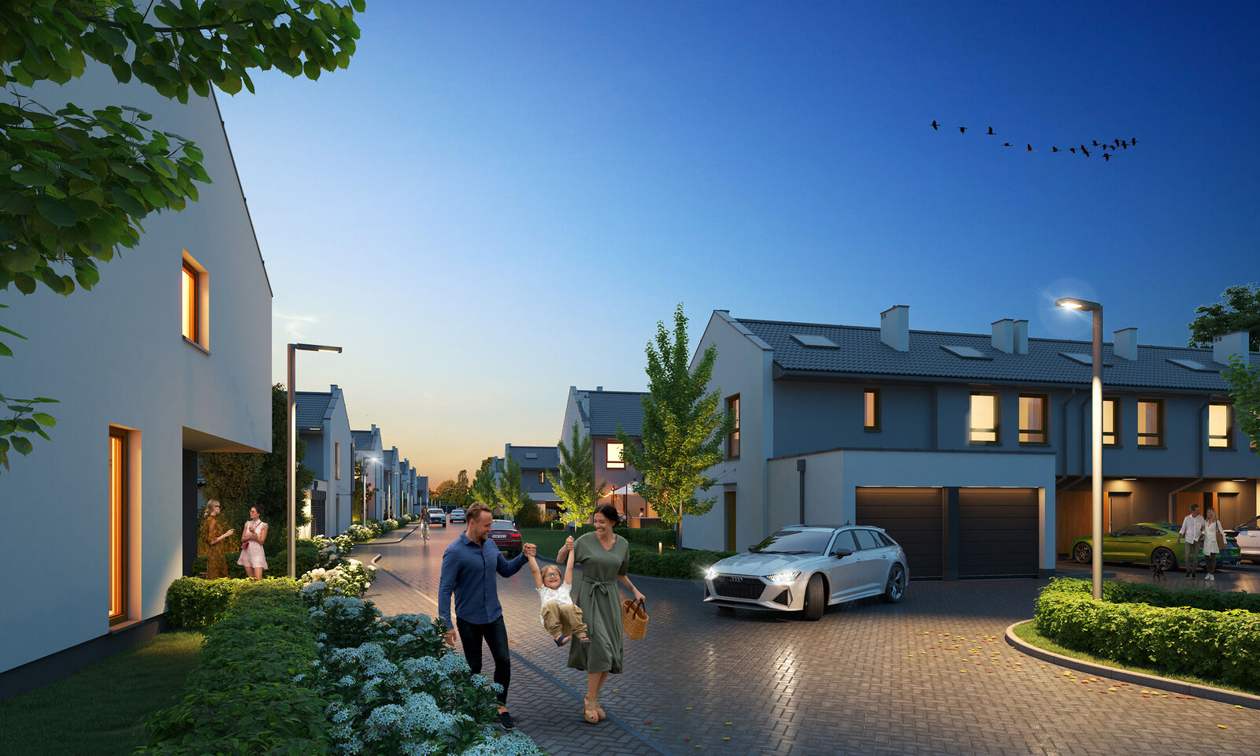
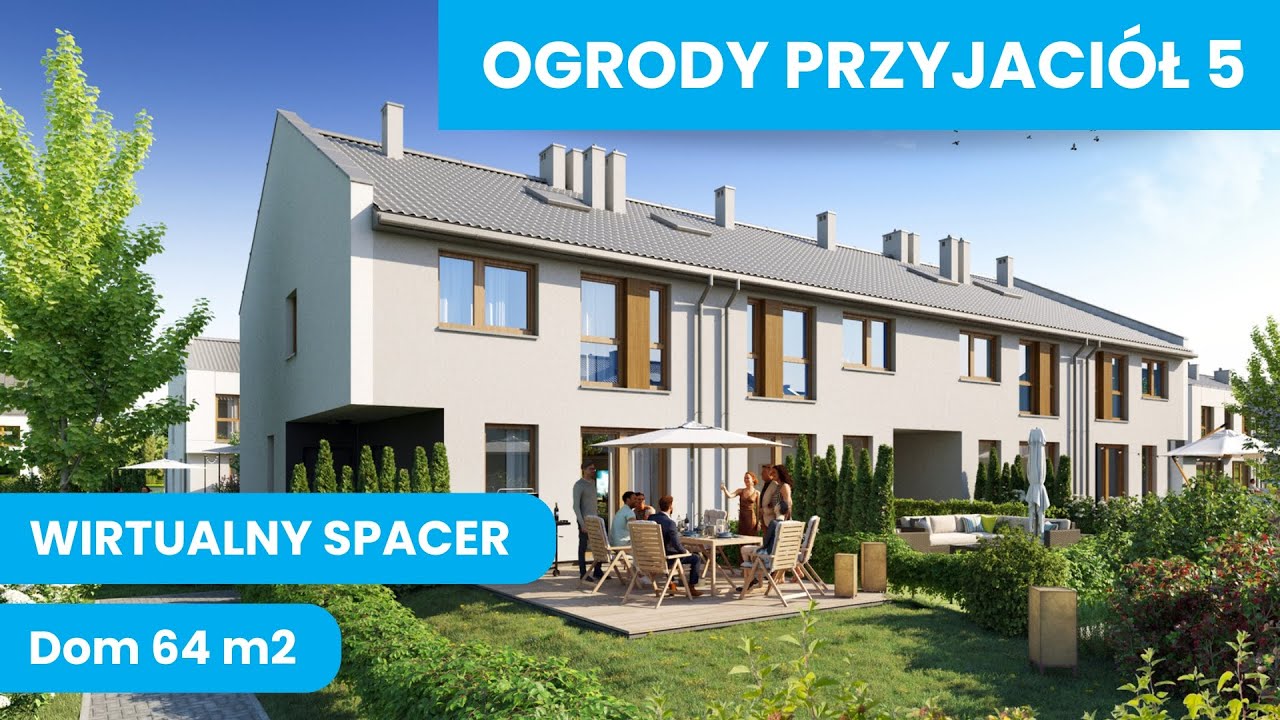
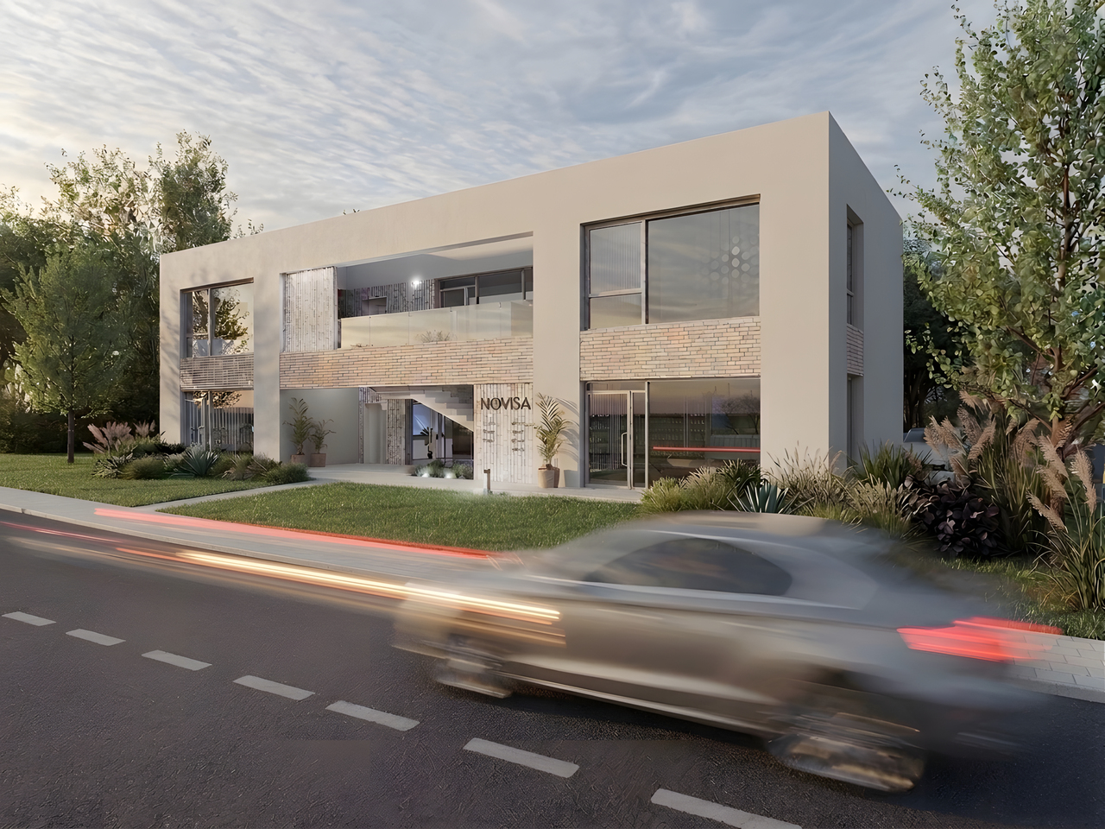
Simple, modern, and subtle, respecting the local landscape – this is how we designed Ogrody Przyjaciół 5. A proven layout with zoned areas, private gardens, and convenient parking spaces right at the entrance. It’s a home you’ll always want to return to.
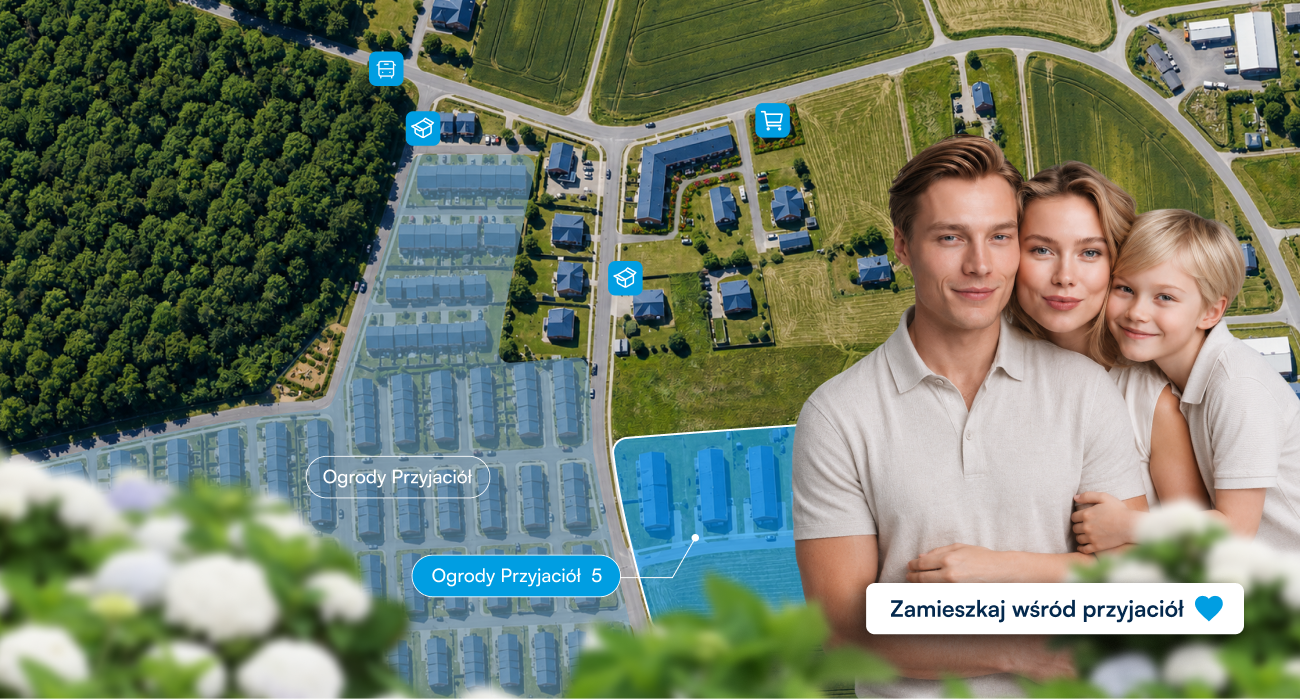

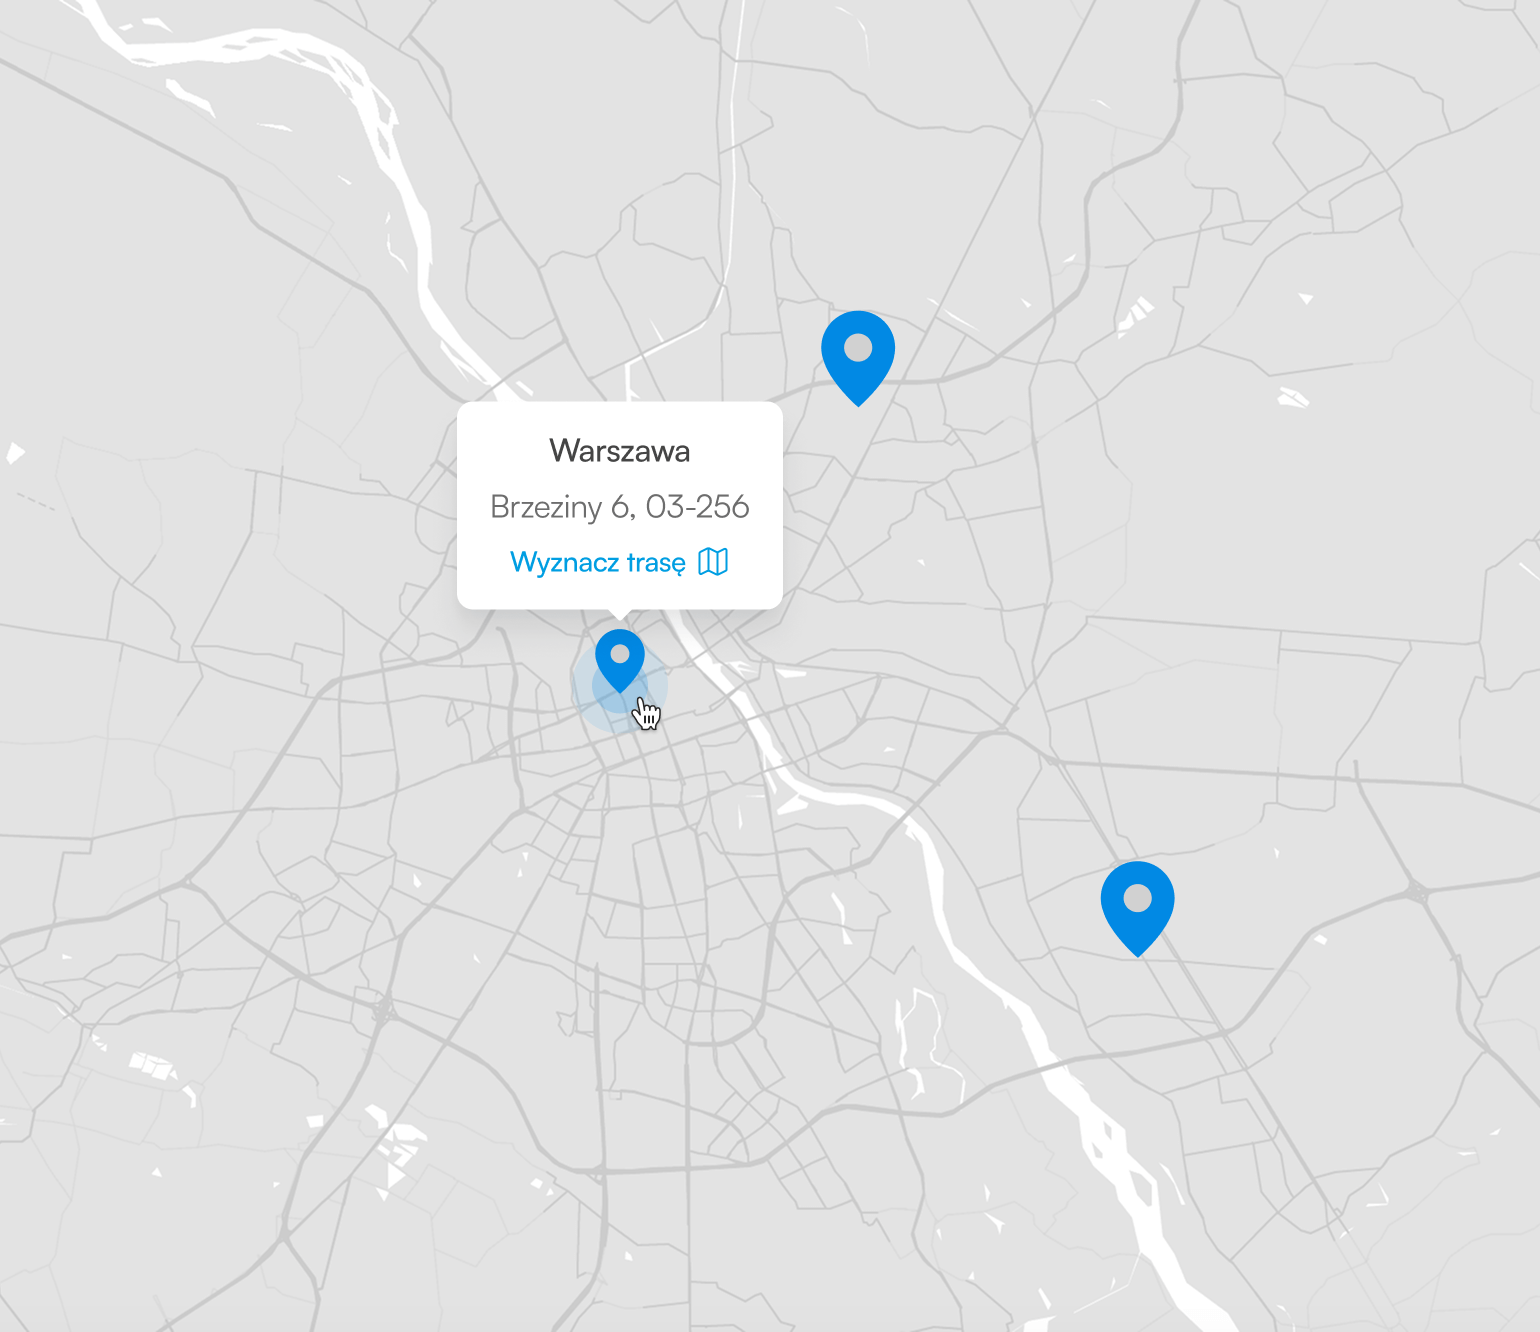
Homes in Warsaw –
but where exactly? Check it out!
Ogrody Przyjaciół 5 is being built in Białołęka – one of Warsaw’s greenest and most dynamically developing districts. It’s a peaceful place, popular among families and young couples, where contact with nature is an everyday experience.
Everyday convenience:
– planned retail and service park (including a Żabka store) – 300 m,
– nurseries and kindergartens nearby (3–5 min drive),
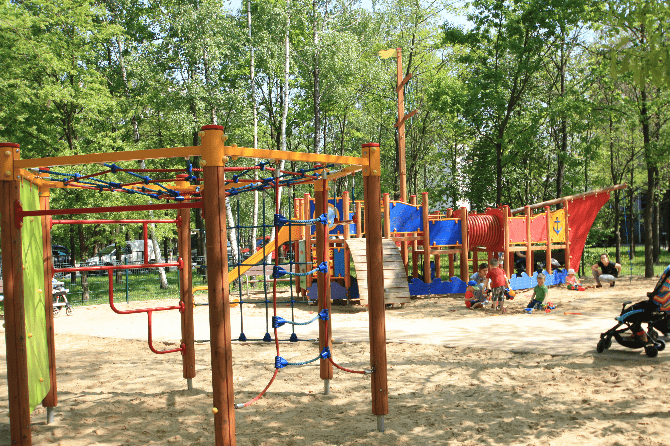
– playground within walking distance,
– Henrykowski Park with a rope park, sports fields and a water playground – approx. 8 min drive,
– Biedronka – 3 min drive,
– Marywilska 44 Shopping Centre – 9 min drive.
Nature Nearby:
– forest just a 5-minute walk away,
– in the slightly further vicinity, nature reserves Ławice Kiełpińskie, Łęgi Czarnej Strugi, Słupecka Forest, Kampinos National Park, and the Jabłonowskie forest complex.
Excellent Connectivity:
– quick access to the center of Warsaw – approx. 22 minutes by car,
– ZTM stop just 450 m from the estate.
This location offers peace and comfort for everyday life, while also allowing you to enjoy the amenities of Warsaw – ideal for today and for years to come.
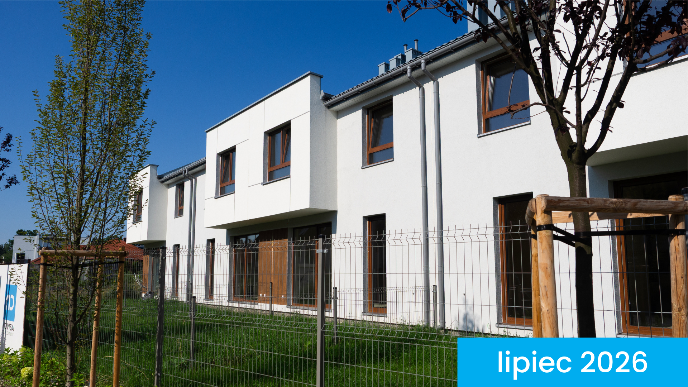
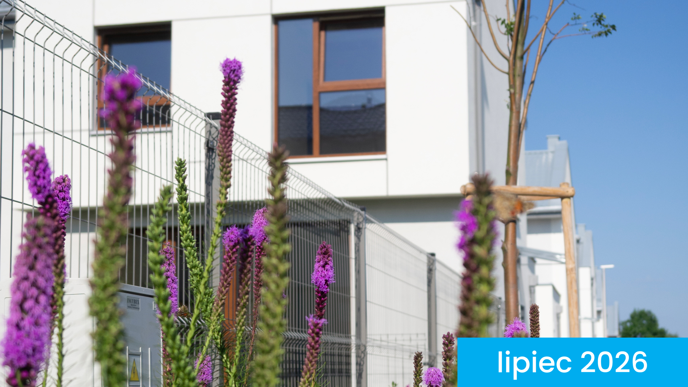
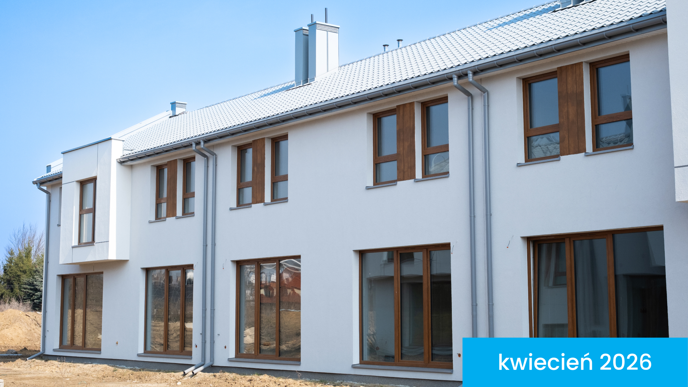
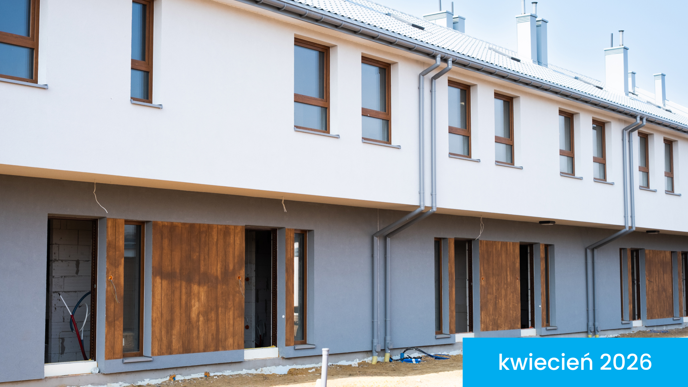
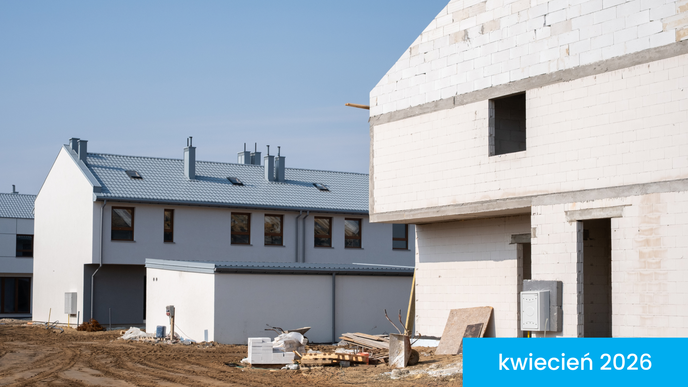
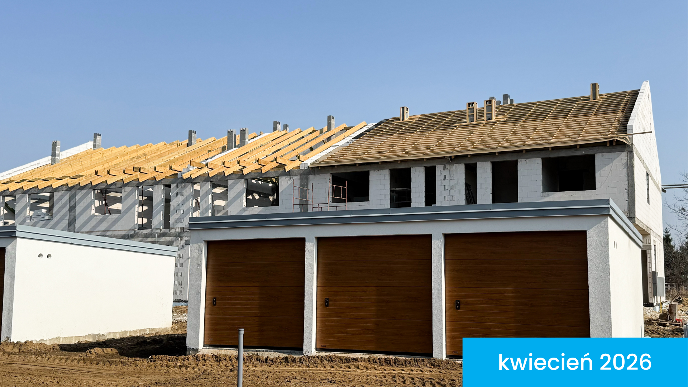
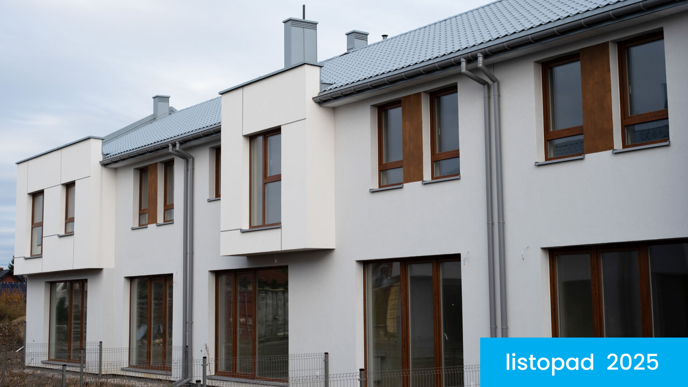


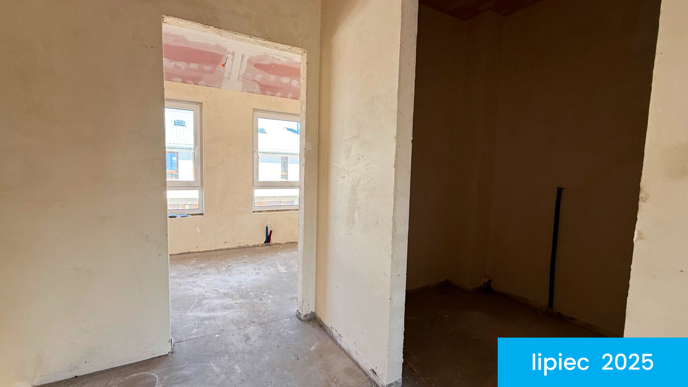
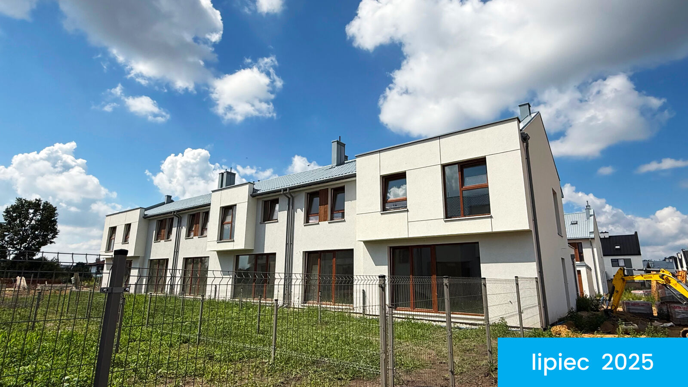
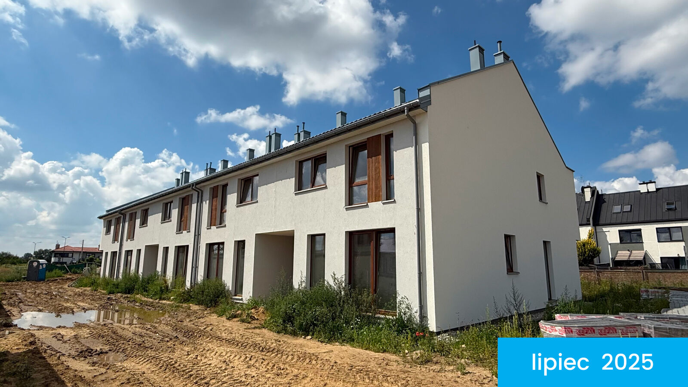
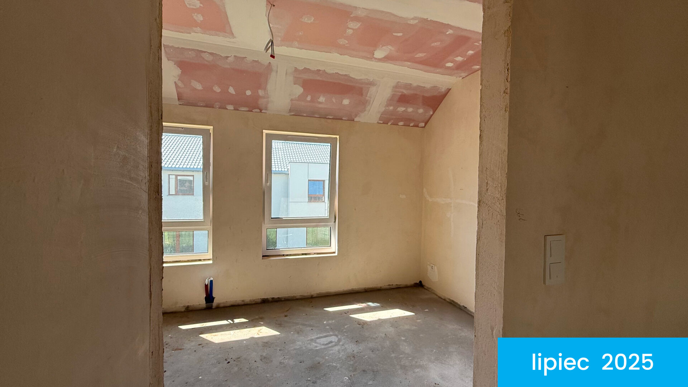

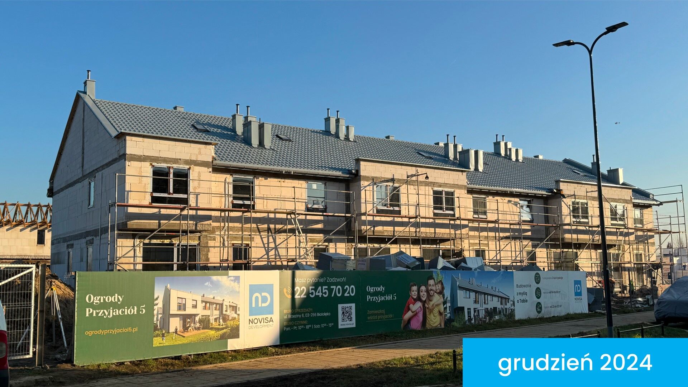


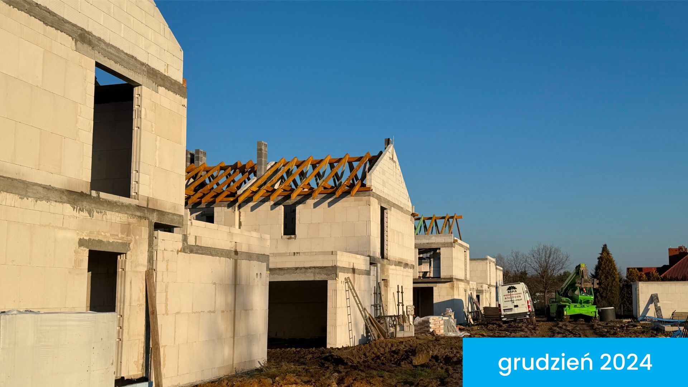
Gallery
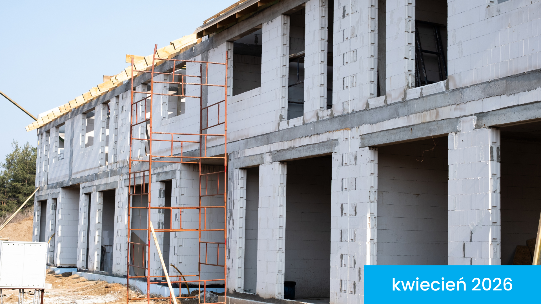
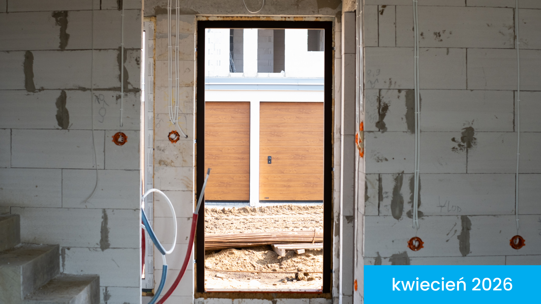
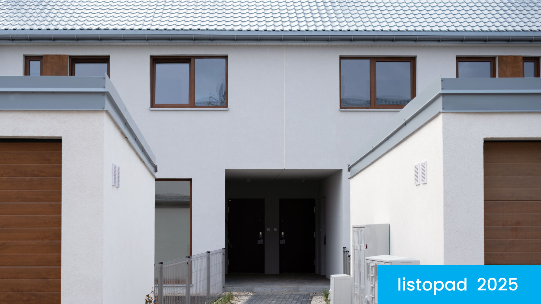
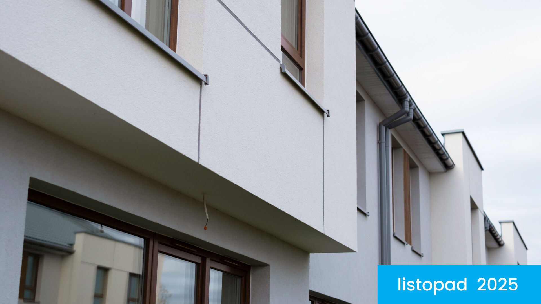
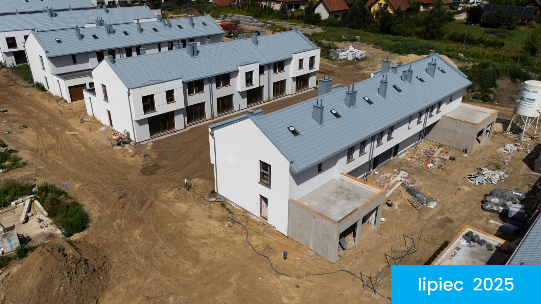

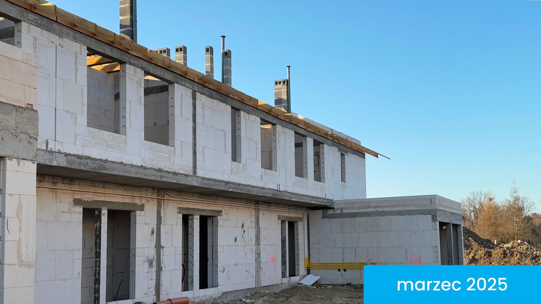
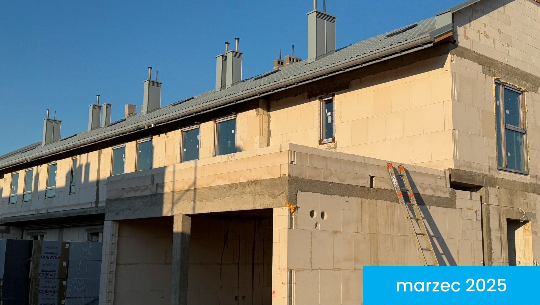
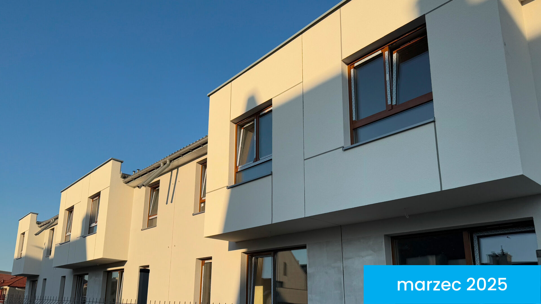
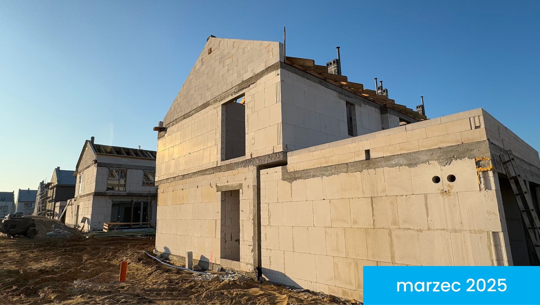

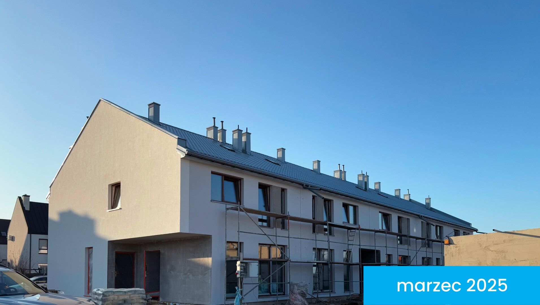
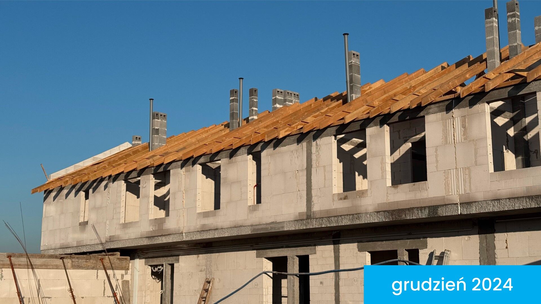
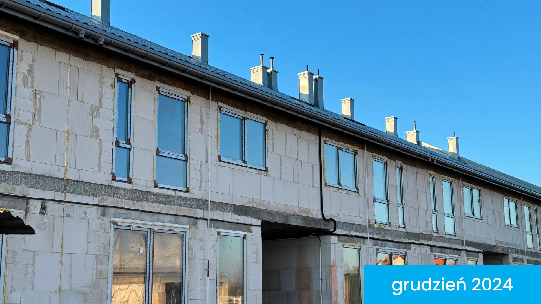

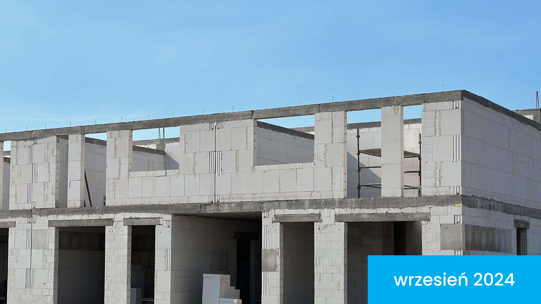

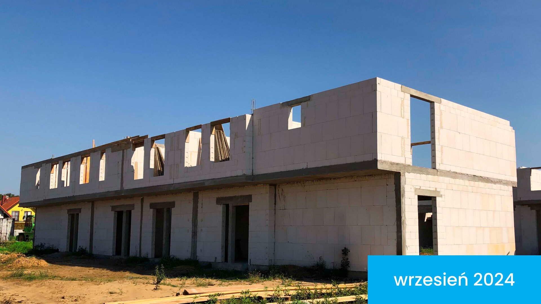
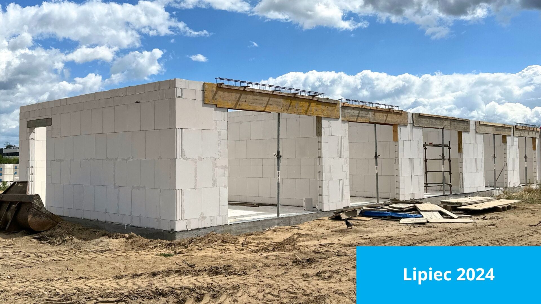
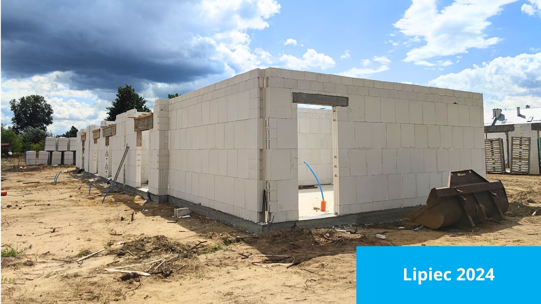
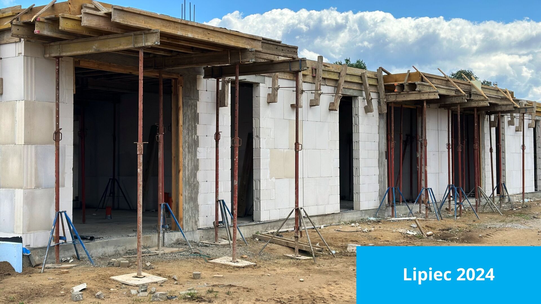
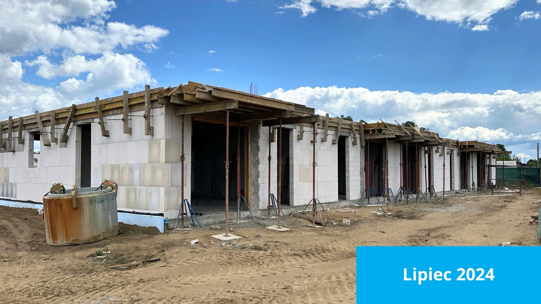
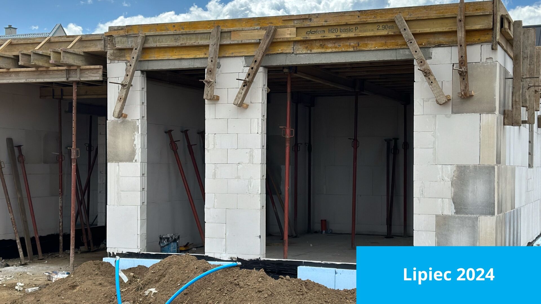
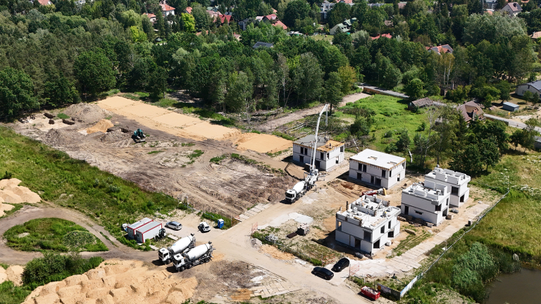
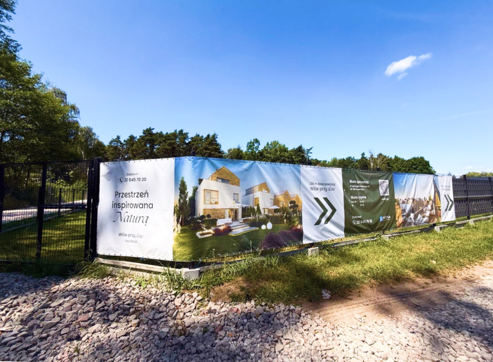

Work process
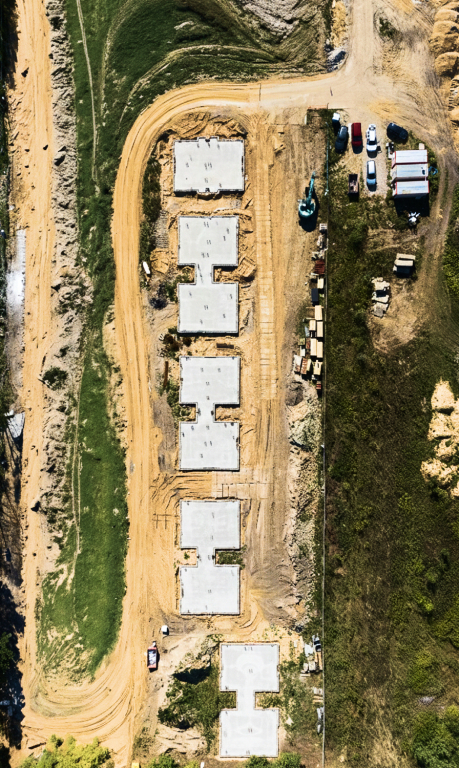
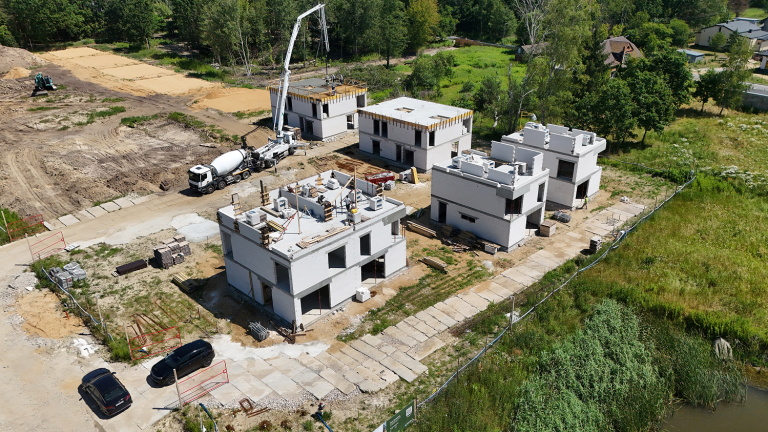
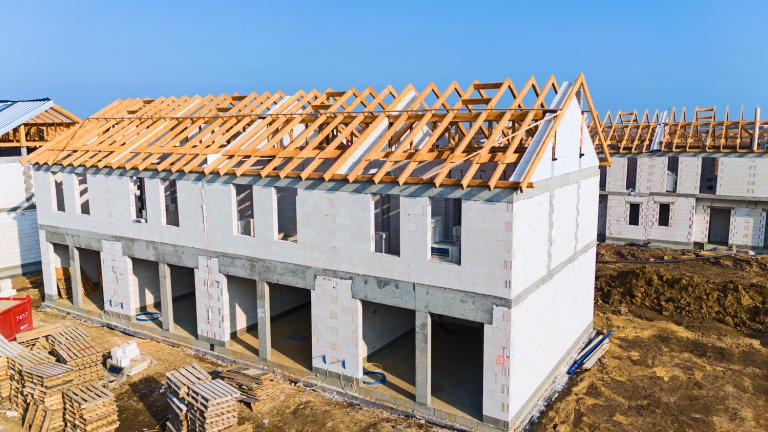
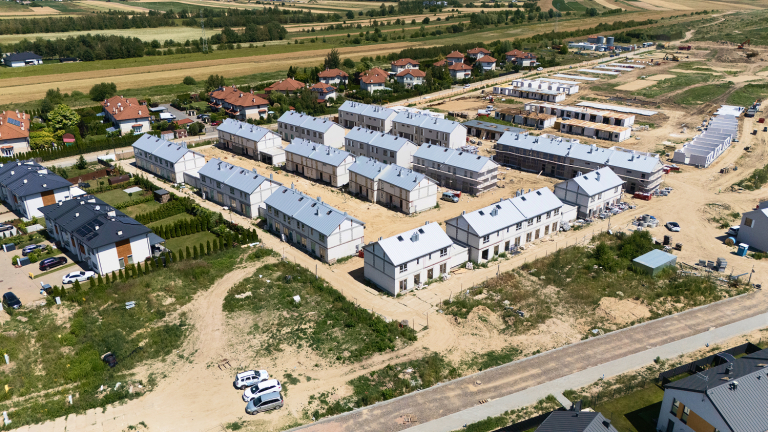
Each stage is executed with precision and commitment – from the first excavation
to the final finishing.
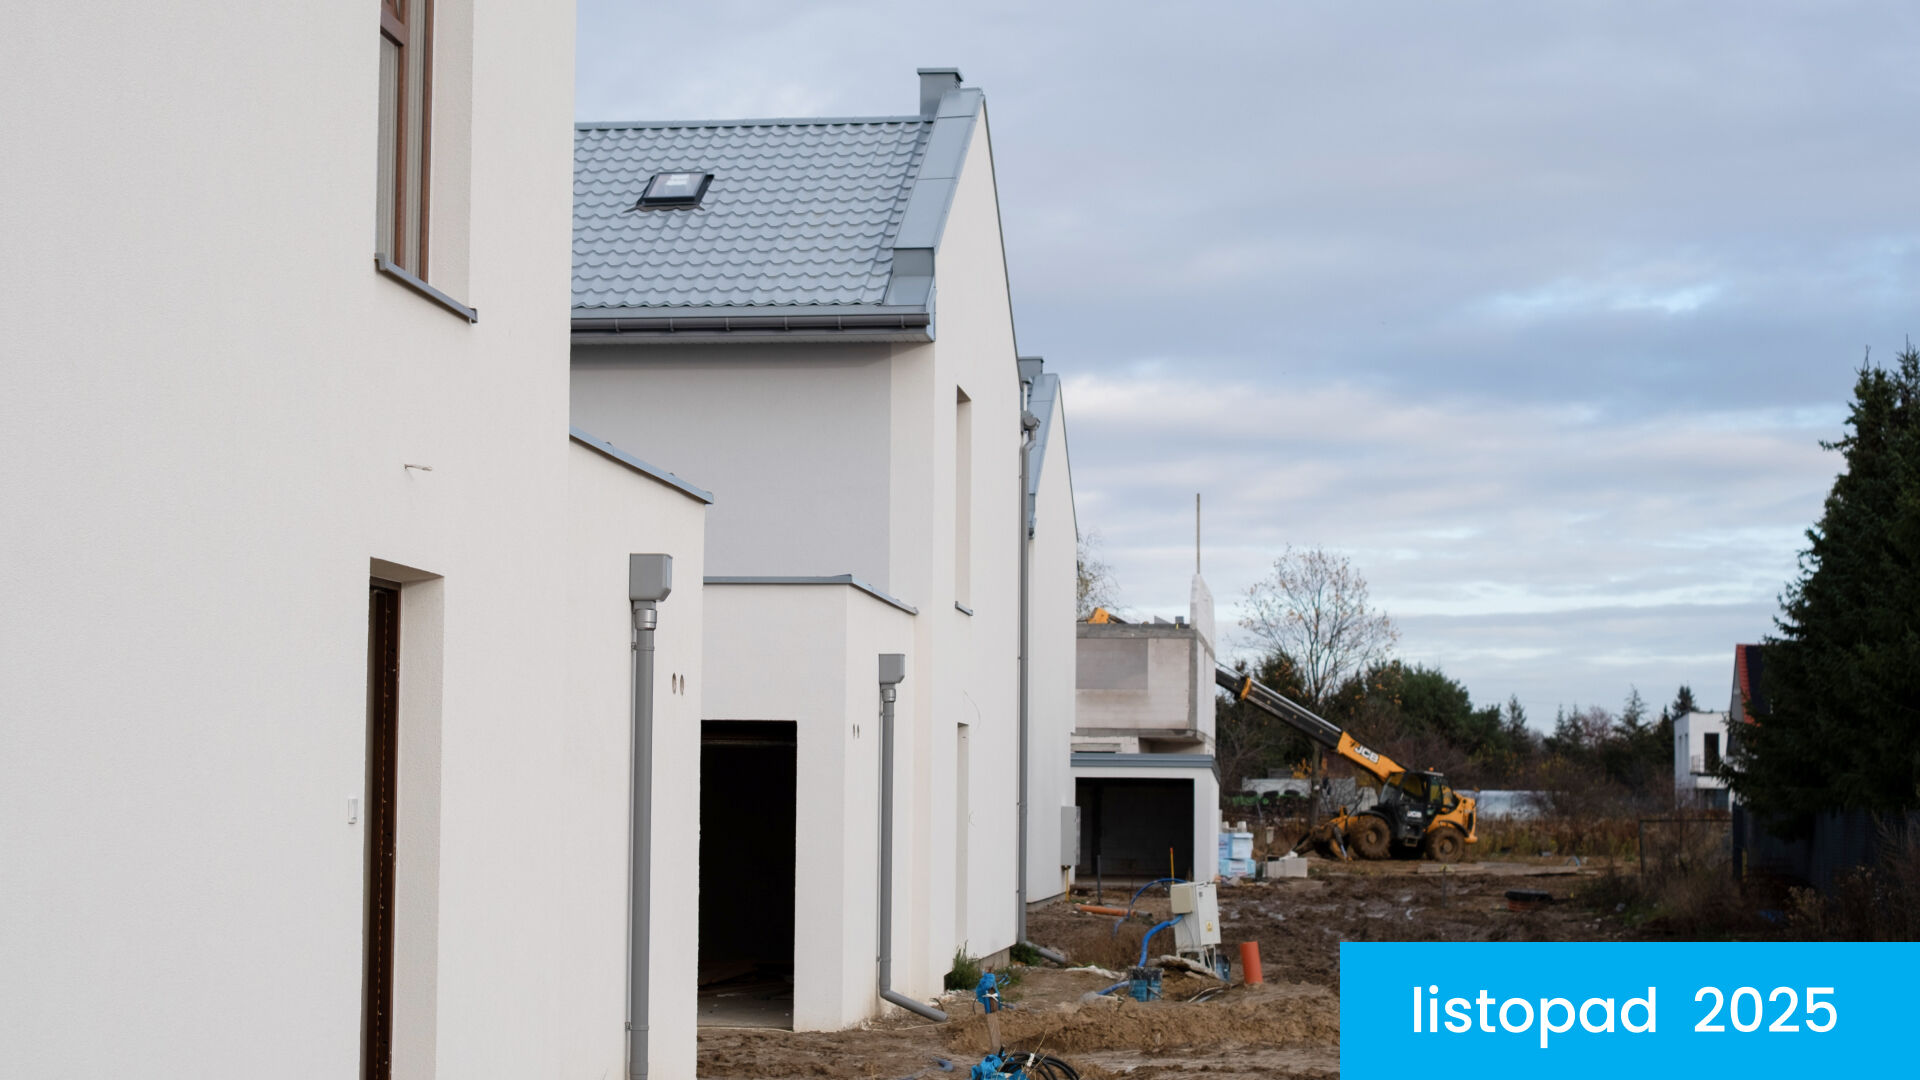
See our current stage of work.
-
Phase 1
Organizational works
-
-
Phase 2
Foundations
-
-
Phase 3
Construction works
-
-
Phase 4
Roofing and bricklaying works
-
-
Phase 5
Building enclosure and interior works
-
-
Phase 6
Finishing works and external areas
-
-
Phase 7
Occupancy permit
-



Service and support
warranty
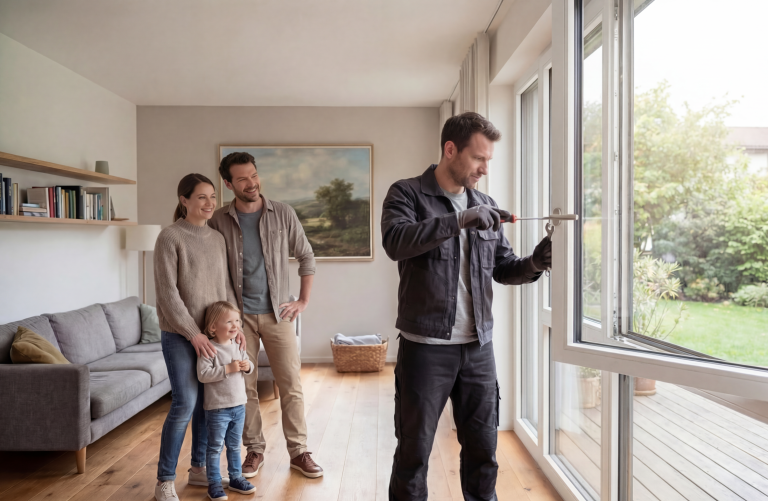
We provide professional service and prompt warranty support
so you can enjoy peace of mind and complete home comfort.
- Dedicated after-sales support department
- Online requests
- Transparent complaint handling process
- Transparent complaint handling process
- Comprehensive warranty care
- Reliable and timely repairs
Mortgage calculator
Our loan calculator will help you quickly estimate your monthly installments.
Simply enter a few details to get accurate results.


We will find the best
mortgage for you
We will compare bank offers for free and help you choose the one that best
suits your needs and capabilities. Quickly, securely, and with full support
at every stage.
-

10 years of experience and expertise
With many years of experience, we know how to effectively find the best loan offer. We act quickly, effectively, and with your comfort in mind.
-

1 billion in disbursed funds
We know our numbers. Our expertise and commitment translate into real financial results for our clients.

-

10,000 signed contracts
We have already helped thousands of clients realize their dreams of owning a home. You can be next.
-

We will tailor a mortgage to your needs
We compare offers from many banks to find the solution best suited to your needs and capabilities.
Move-in finishes
Explore our partner’s offer and entrust the finishing of your new home to experienced specialists.



Do you need assistance with financing your purchase?
Benefit from the free assistance of our lending partners and find the best offer
for financing your new home or apartment.
Interesting facts about the area
-
Białołęka for Active Lifestyles
Białołęka is one of Warsaw’s greenest districts. Białołęka’s forest areas alone cover 900 ha! There are also numerous gardens, nature reserves, and parks here. For a walk, you can go to Henrykowski Park, Picasso Park, or Strumykowa Park, among others, and for sports enthusiasts, there are well-equipped outdoor gyms, multi-purpose sports fields, ping-pong tables, as well as a bike park and skate park located in the 2.7 ha ‘Magic Park,’ which was created after consultations and in cooperation with Białołęka residents.
-
The White Lady of Białołęka
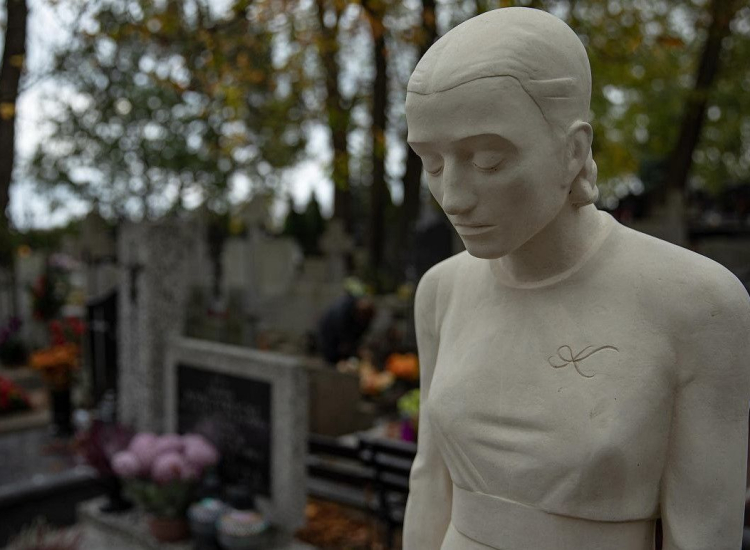
Białołęka has its very own White Lady and a legend of great love! Krysia, as she was called, was a young woman madly in love with her photographer husband. When she tragically died, her husband funded a monument in Tarchomin Cemetery and spent every day there with a gramophone, playing his wife’s favorite songs. Krycha – as the white lady – naturally accompanied him. This romantic story is said to have happened in 1937, although locals claim it never took place, and the inspiration for its creation was a monument of a young woman located in the historic cemetery.
Frequently Asked Questions
Here you will find answers to frequently asked questions about our investments.
If you need additional information, please contact us!
-
When is the key handover planned?
Stages 1 and 2 are already ready for handover. Subsequent stages will be handed over successively once construction works are completed and the occupancy permit has been obtained.
-
What experience does Novisa Development have?
We are a Polish developer with 25 years of experience in building apartments and homes with gardens. To date, we have completed 55 investments, delivering 4,400 units to 13,200 clients. We are a member of the Polish Association of Developers and have twice been ranked among Forbes’ Top 30 Developers in Poland. Thanks to our experience and excellent understanding of client needs, for years we have been creating functional, green, and safe estates for young families.
-
How to Prepare for Your First Meeting with a Sales Representative?
Before your first meeting with the developer, define your needs and lifestyle – how many rooms you need, what your daily routine looks like, where you commute to work, whether you plan remote work, family expansion, pet adoption, or if you are ready for garden work. Review your family’s daily routine, considering access to bathrooms, dining areas, storage for bicycles, strollers, etc. Prepare a list of questions regarding the estate’s organization, rent, community, garden development possibilities, payment schedule, installations, utilities, tenant changes, and move-in finishing options. Good preparation will help you consciously and maximally utilize the planned meeting.
-
What does developer's standard mean?
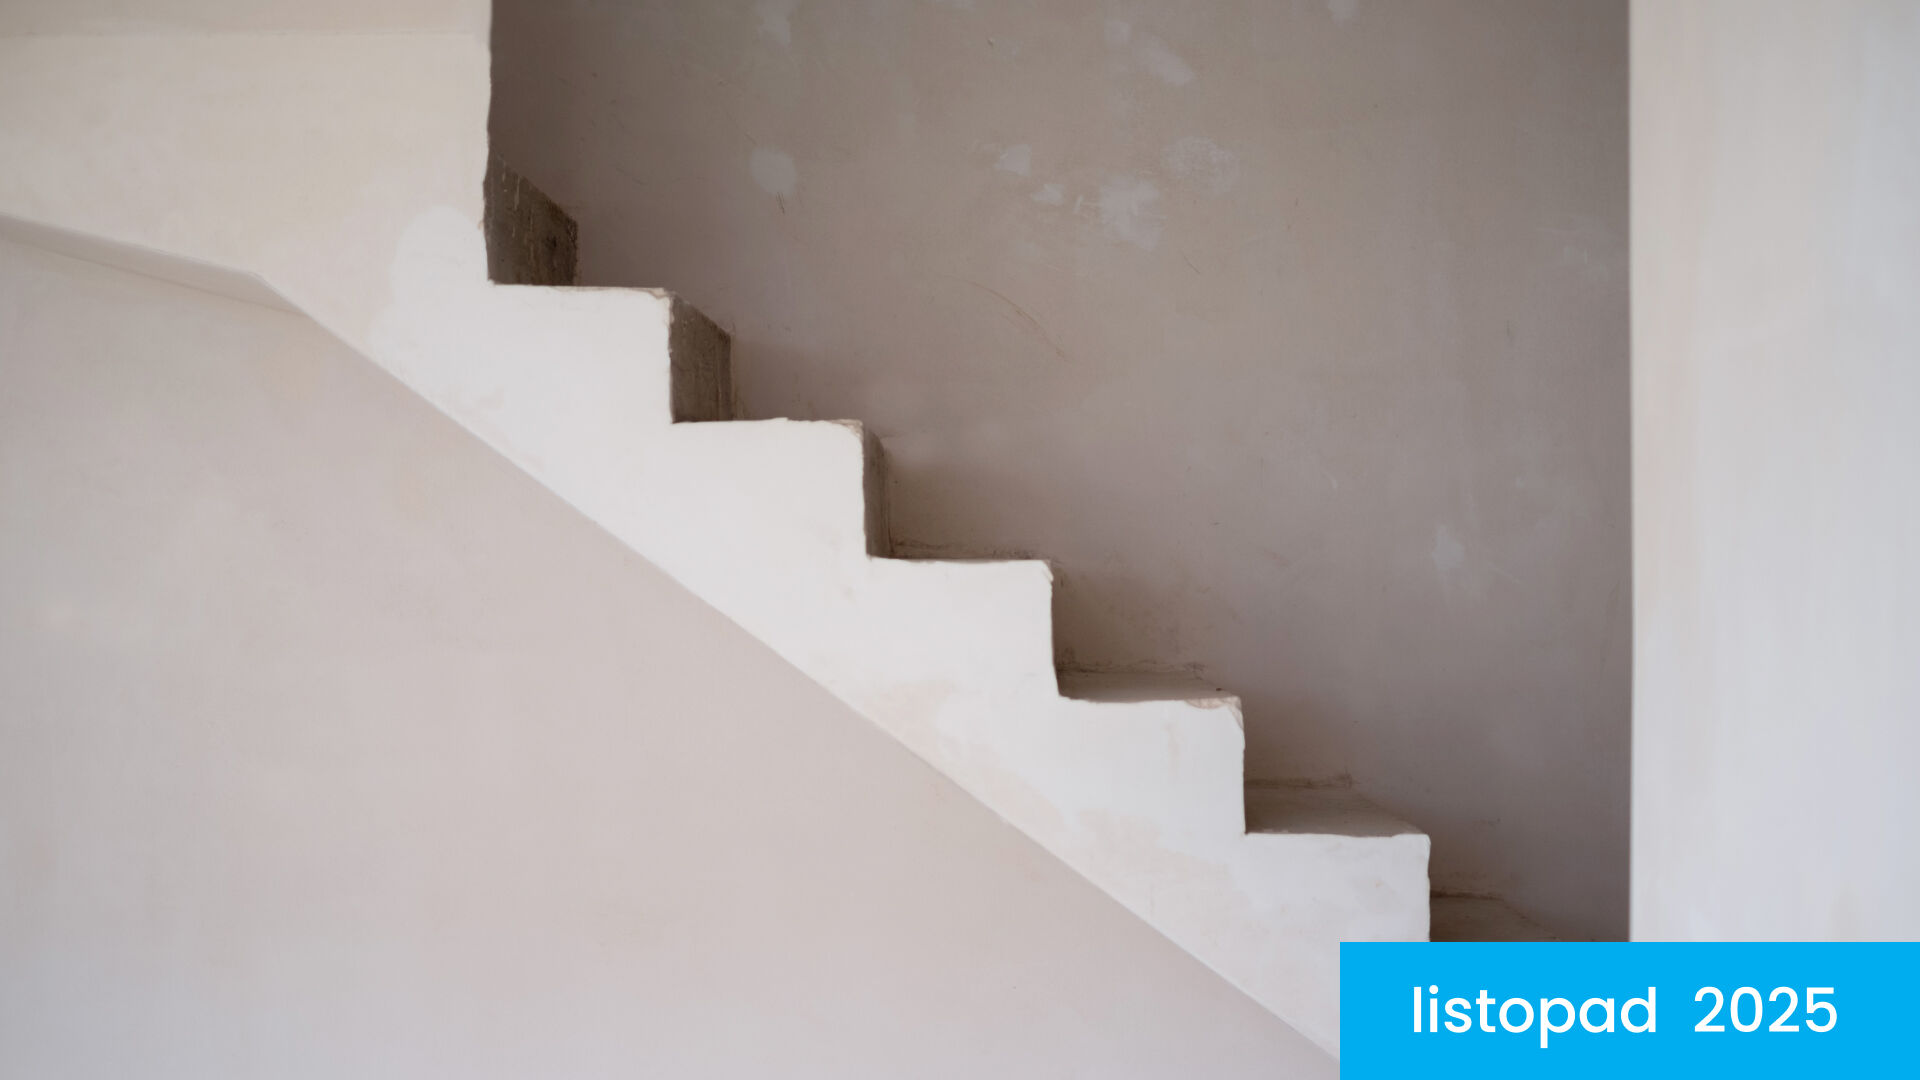
Homes in the Ogrody Przyjaciół 5 estate are fully prepared for finishing works, but are not yet furnished. The developer’s standard includes all key technical elements: plastered walls, concrete screeds on floors, installed windows and exterior doors, as well as a complete set of installations – electrical, water and sewage, and heating (with a furnace or heat pump, depending on the investment). The developer’s standard does not include: smooth plaster and painted walls, floor finishes, door frames and interior doors, sanitary fittings, furniture, built-in furniture.
-
What are the prices for parking spots?
Above-ground parking spaces in the Ogrody Przyjaciół 5 estate cost PLN 20,000, and garage spaces within the building structure cost PLN 50,000.
-
Is a move-in finish option available?
Interior finishing in your new home is possible through our cooperating company. Special discounts are available for our clients – ask your sales representative for details during the meeting.
Inquire about this investment